Leave a Message

Thank you for your message. We will be in touch with you shortly.

727 BALD EAGLE LANE
727 BALD EAGLE LANE
727 BALD EAGLE LANE
727 BALD EAGLE LANE
727 BALD EAGLE LANE
727 BALD EAGLE LANE
727 BALD EAGLE LANE
727 BALD EAGLE LANE
727 BALD EAGLE LANE
727 BALD EAGLE LANE
727 BALD EAGLE LANE
727 BALD EAGLE LANE
727 BALD EAGLE LANE
727 BALD EAGLE LANE
727 BALD EAGLE LANE
727 BALD EAGLE LANE
727 BALD EAGLE LANE
727 BALD EAGLE LANE
727 BALD EAGLE LANE
727 BALD EAGLE LANE
727 BALD EAGLE LANE
727 BALD EAGLE LANE
727 BALD EAGLE LANE
727 BALD EAGLE LANE
727 BALD EAGLE LANE
727 BALD EAGLE LANE
727 BALD EAGLE LANE
727 BALD EAGLE LANE
727 BALD EAGLE LANE
VIEW PHOTOS
$353,000

727 BALD EAGLE LANE

3 Beds 2 Baths 1,300 Sq.Ft. 10,890 Sq.Ft.

Description

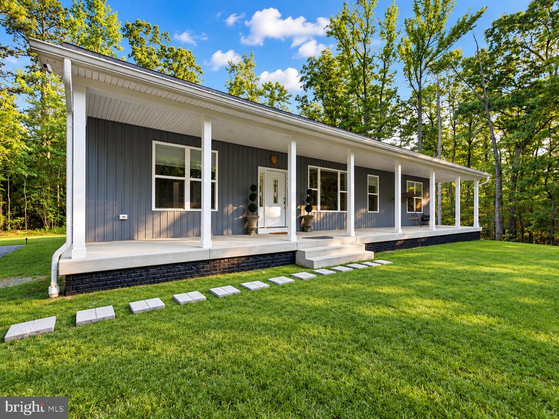
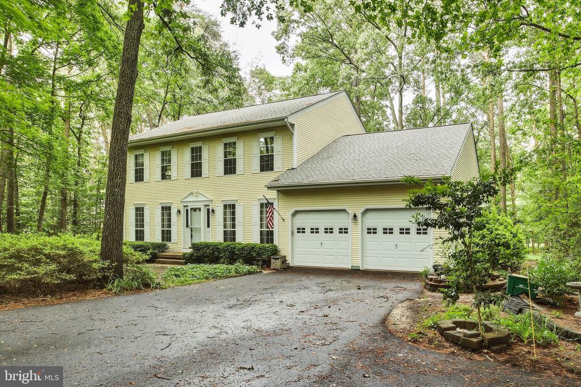
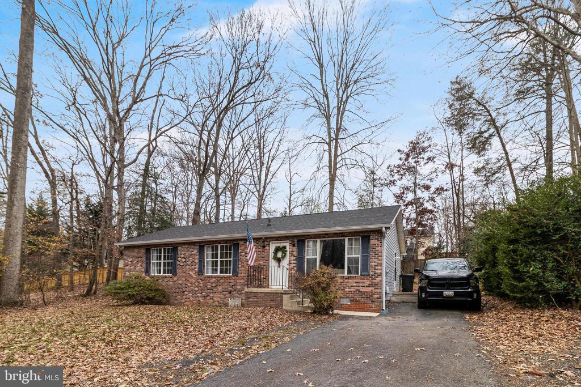
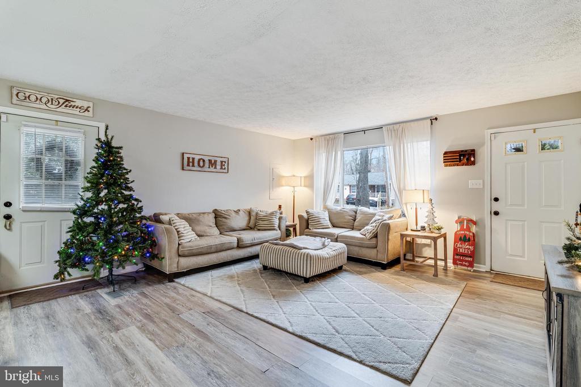
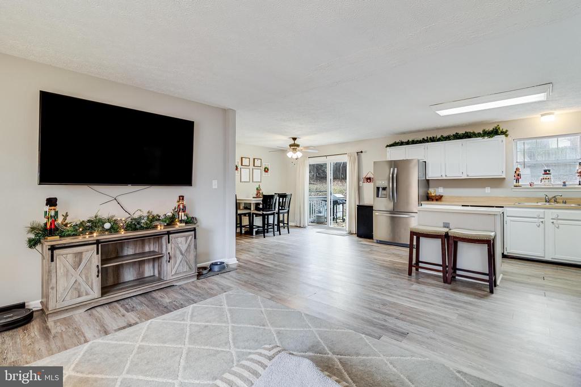
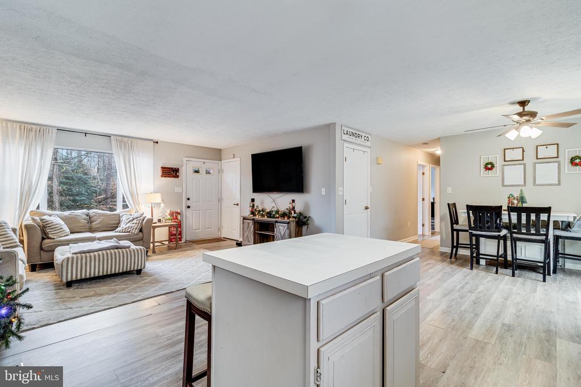
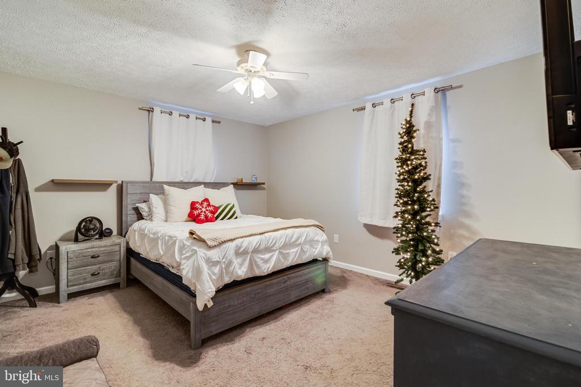
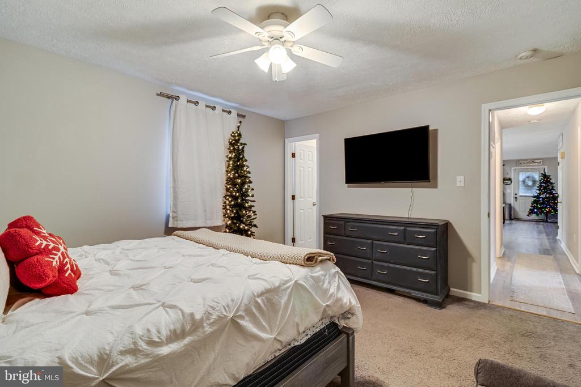
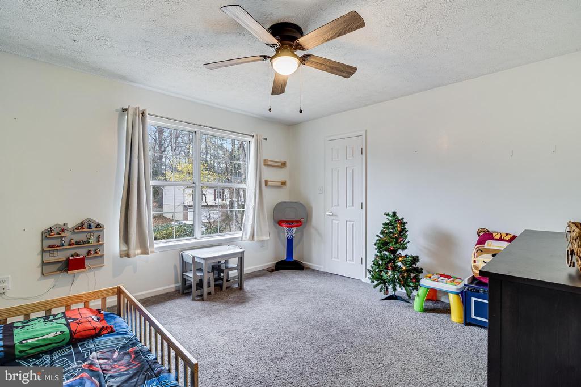
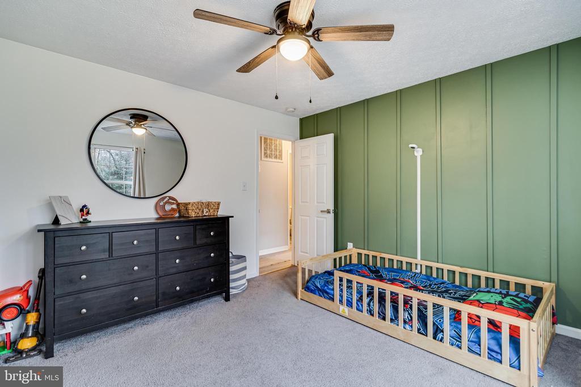
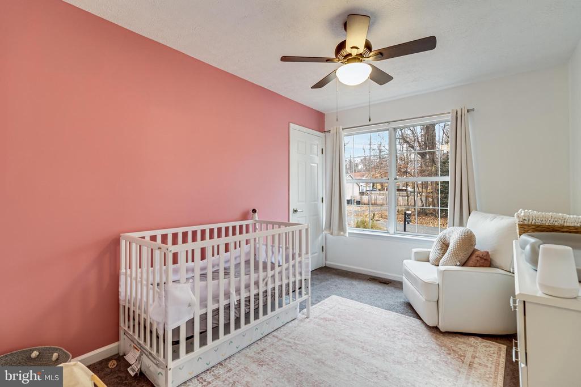
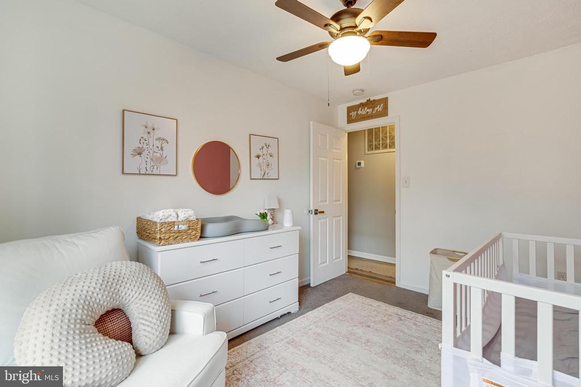
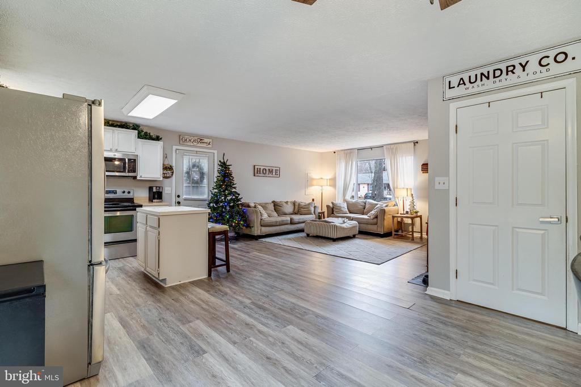
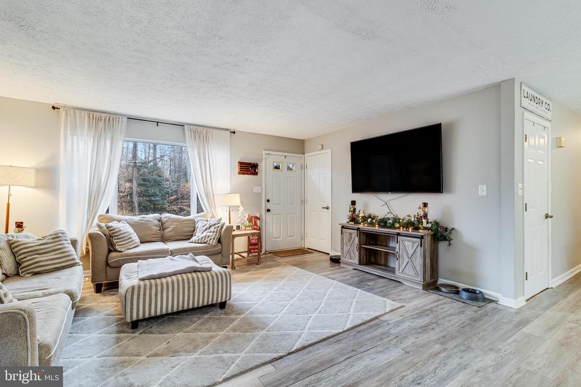
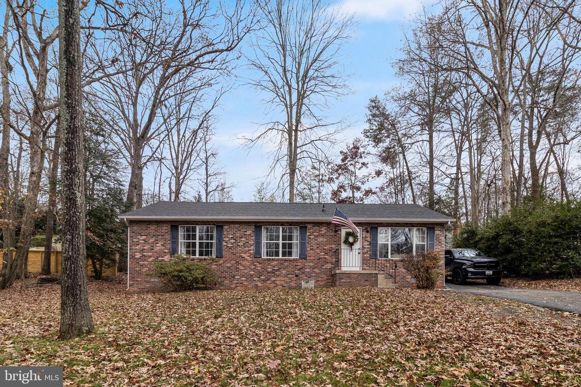
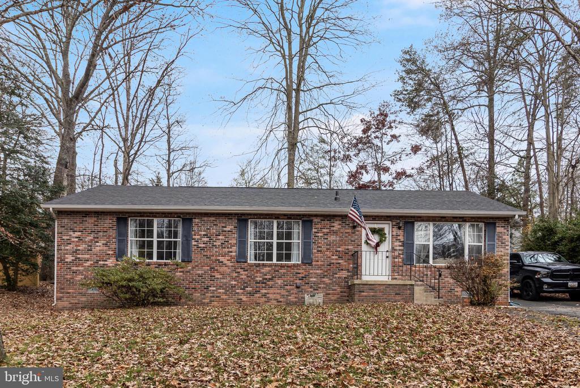
Welcome to 727 Bald Eagle Lane, a charming 3-bedroom, 2-bath home in the heart of Lusby, MD. This inviting property offers a bright and open floor plan that effortlessly blends comfort and functionality, making it ideal for everyday living and entertaining alike.

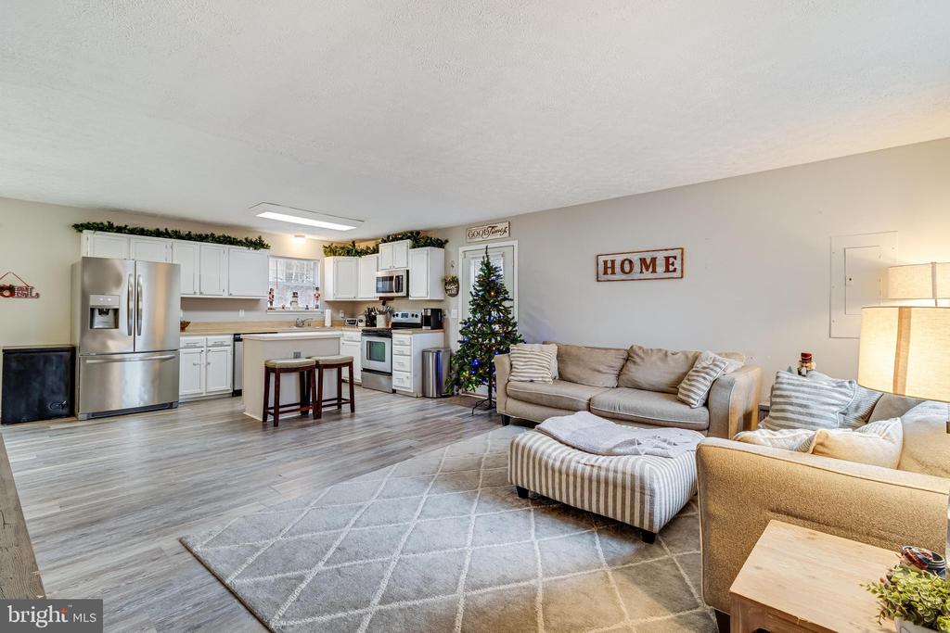
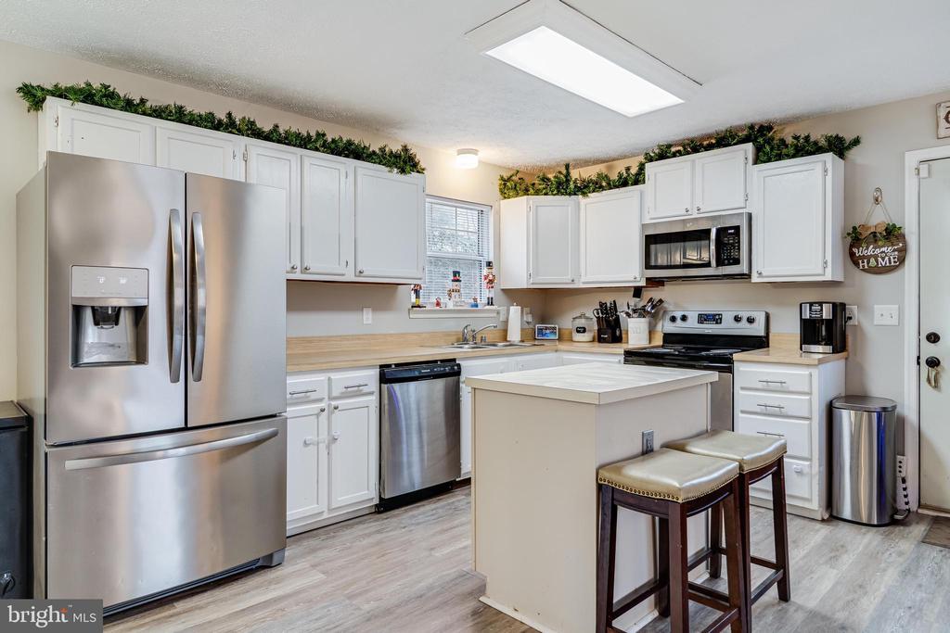
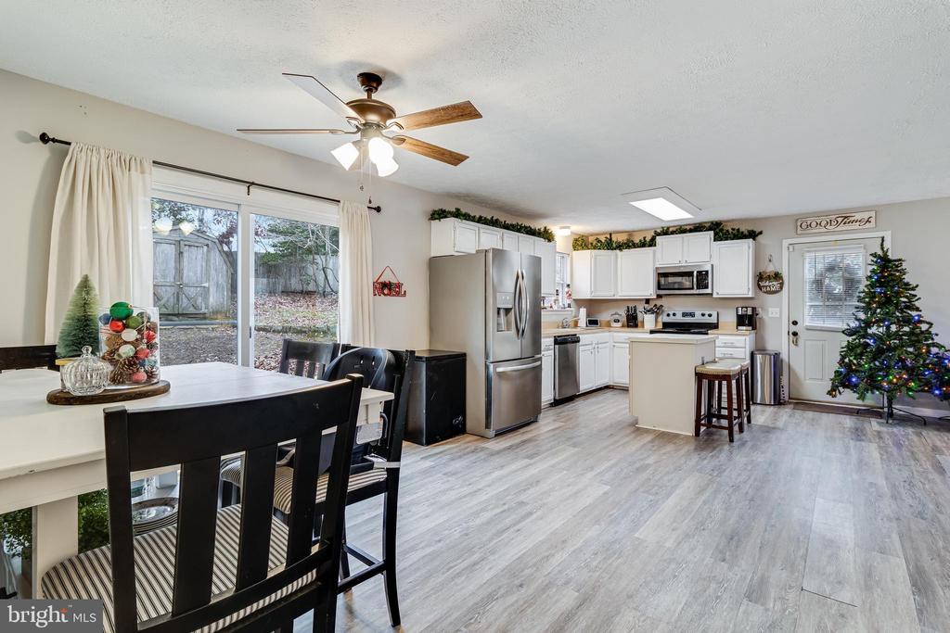
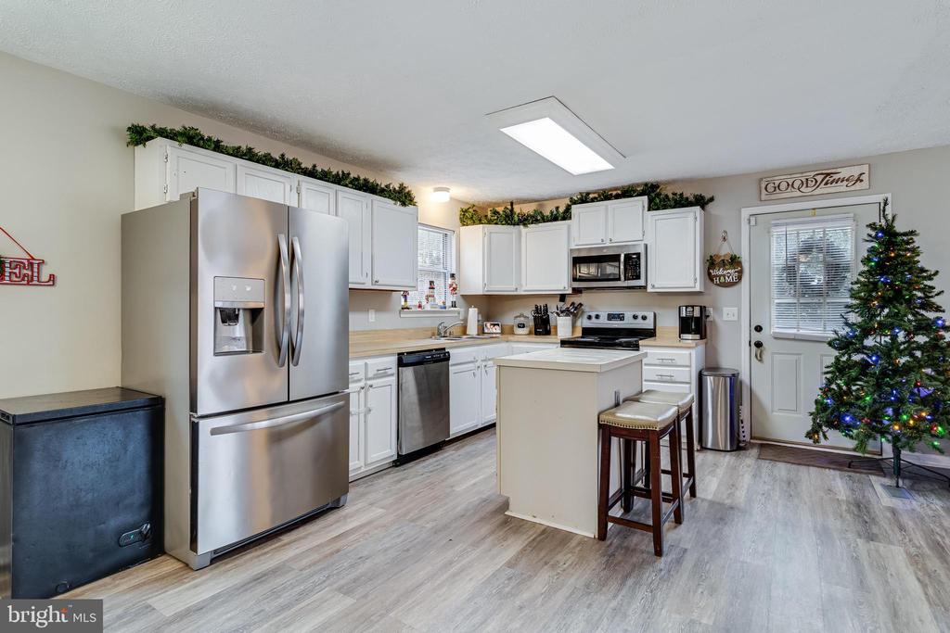
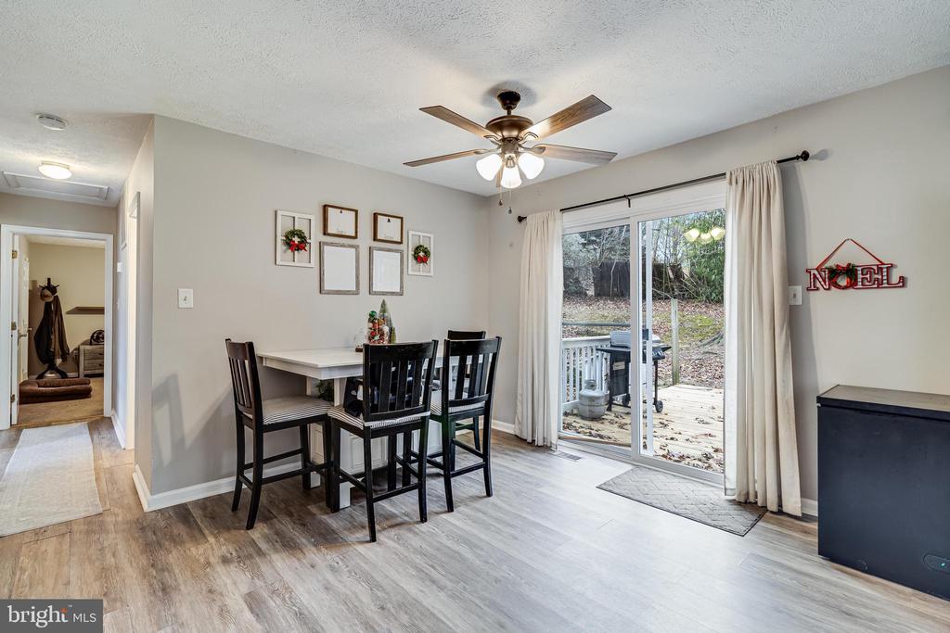
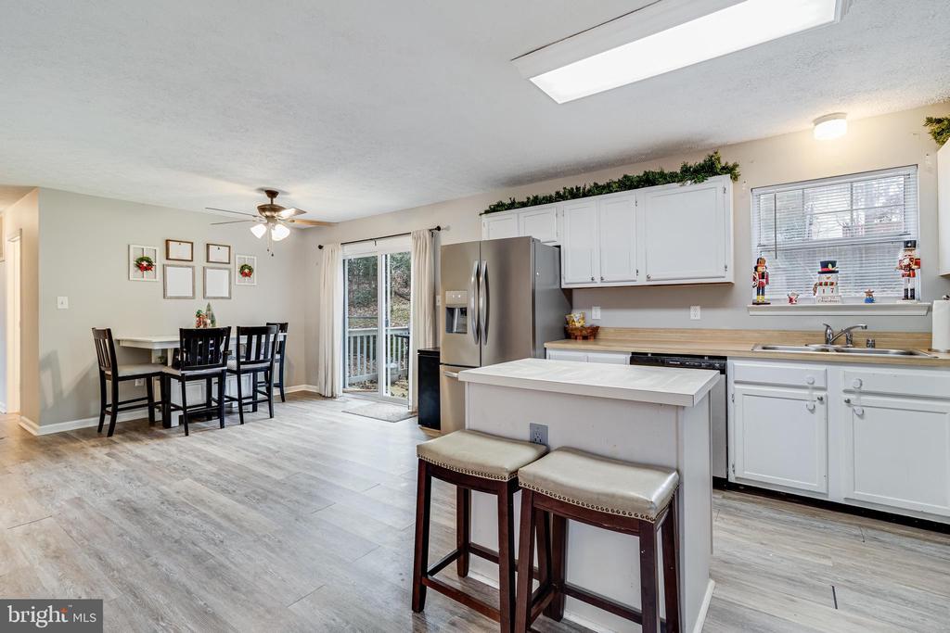
Step inside to find a spacious main living area with abundant natural light and tastefully done updates that add a modern touch while preserving a warm, welcoming feel. The kitchen flows seamlessly into the dining and living spaces, creating the perfect setting for family gatherings or relaxing evenings at home.

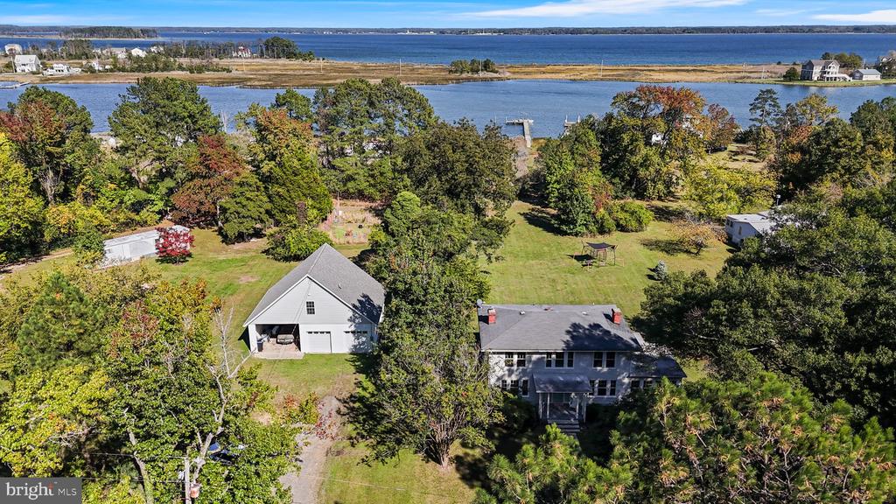
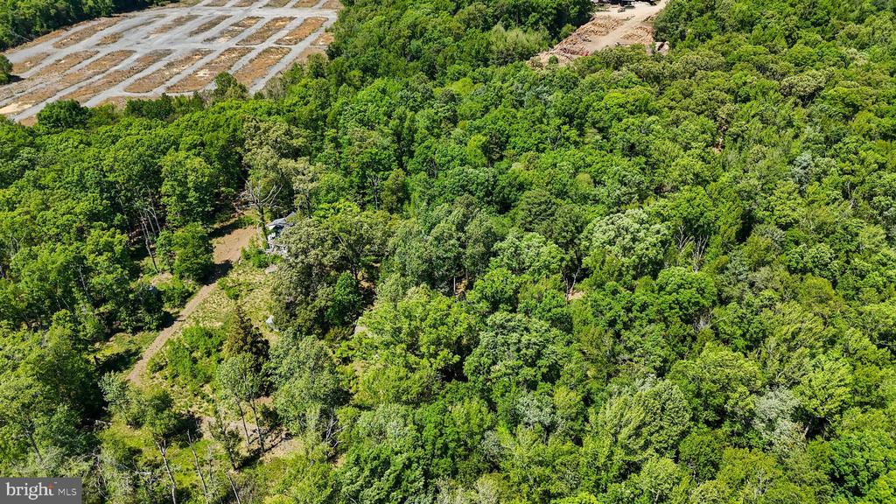
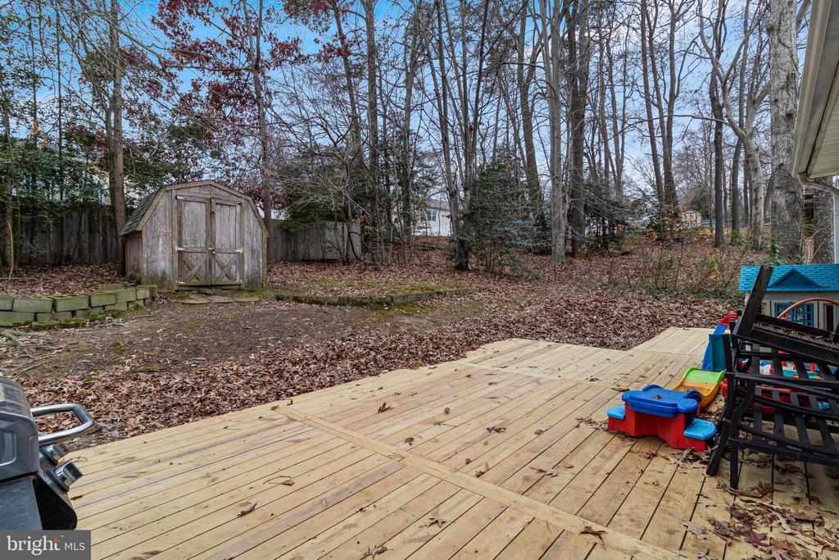
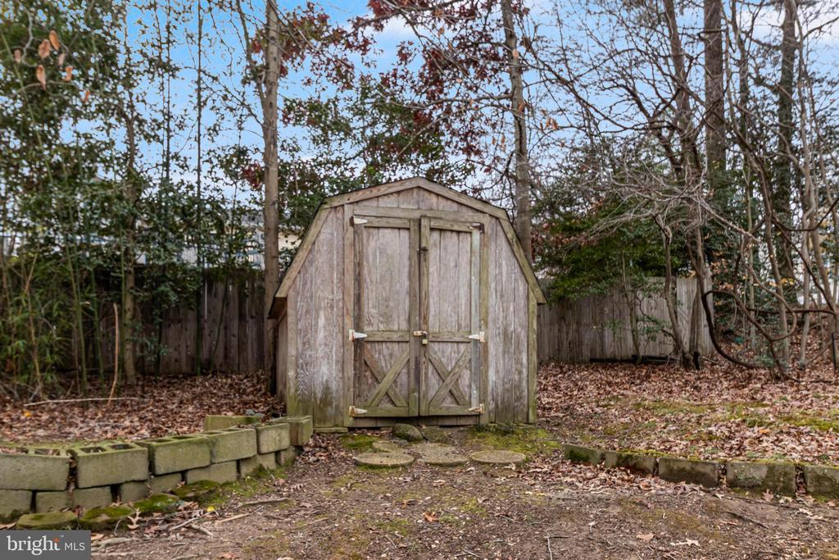
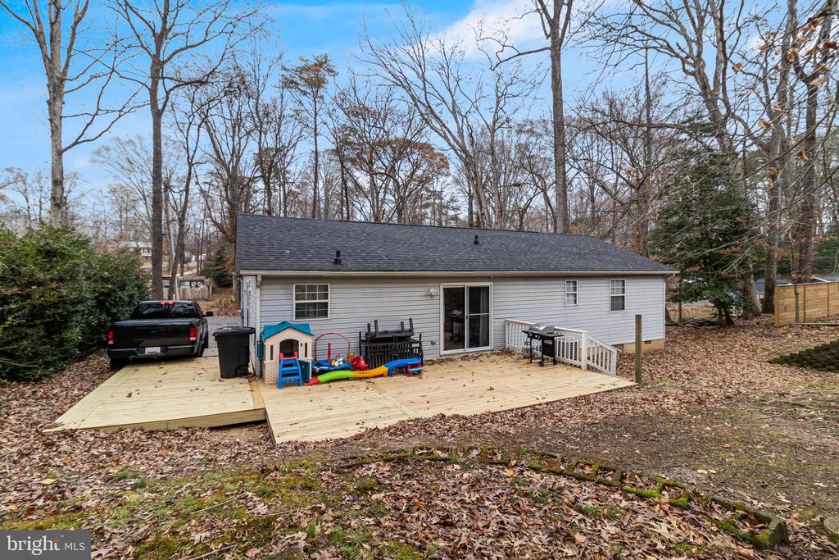
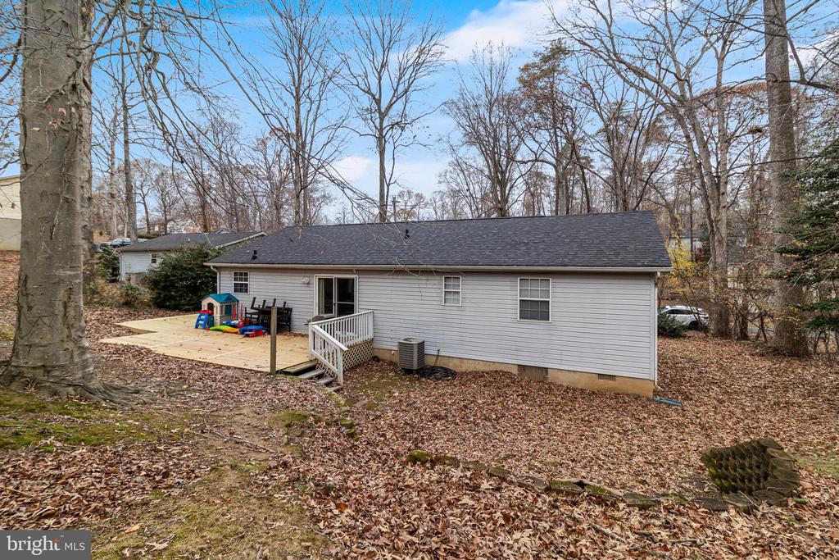
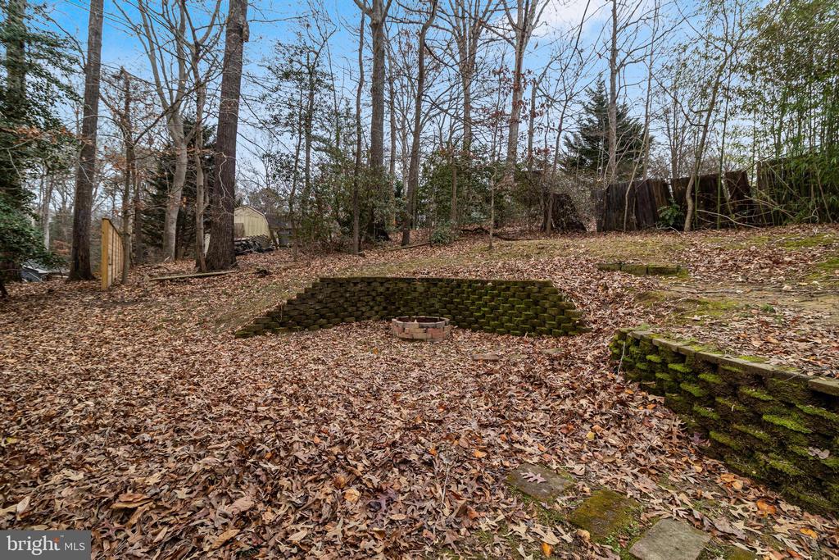
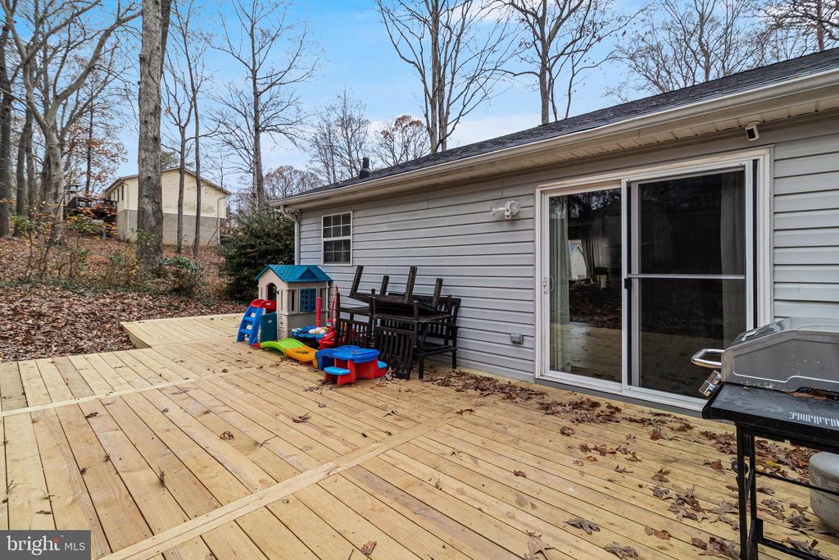
Outside, enjoy the large, usable yard--perfect for outdoor entertaining, gardening, or simply enjoying the peace and privacy of your surroundings. The property offers a great balance of open space and natural beauty, giving you room to make it your own.

Located in a quiet community with convenient access to shopping, dining, and nearby waterfront recreation, this home delivers both comfort and convenience.

Share Property

Location

727 BALD EAGLE LANE, LUSBY, MD 20657

Status

Sold

Date Sold

January 20, 2026
MATTHEW BURGAN

MATTHEW BURGAN

TITLE

Founder | Broker

Property Amenities

Interior
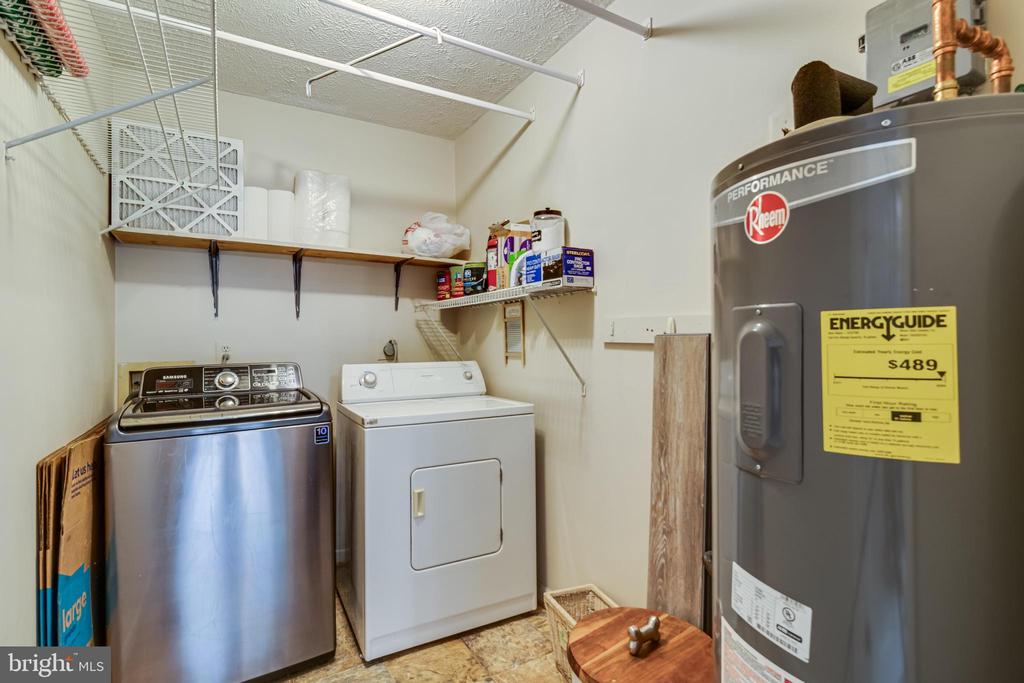
Laundry room Main Floor
Appliances Built-In Microwave, Dishwasher, Dryer, Exhaust Fan, Oven/Range - Electric, Refrigerator, Washer
Total Bedrooms: 3
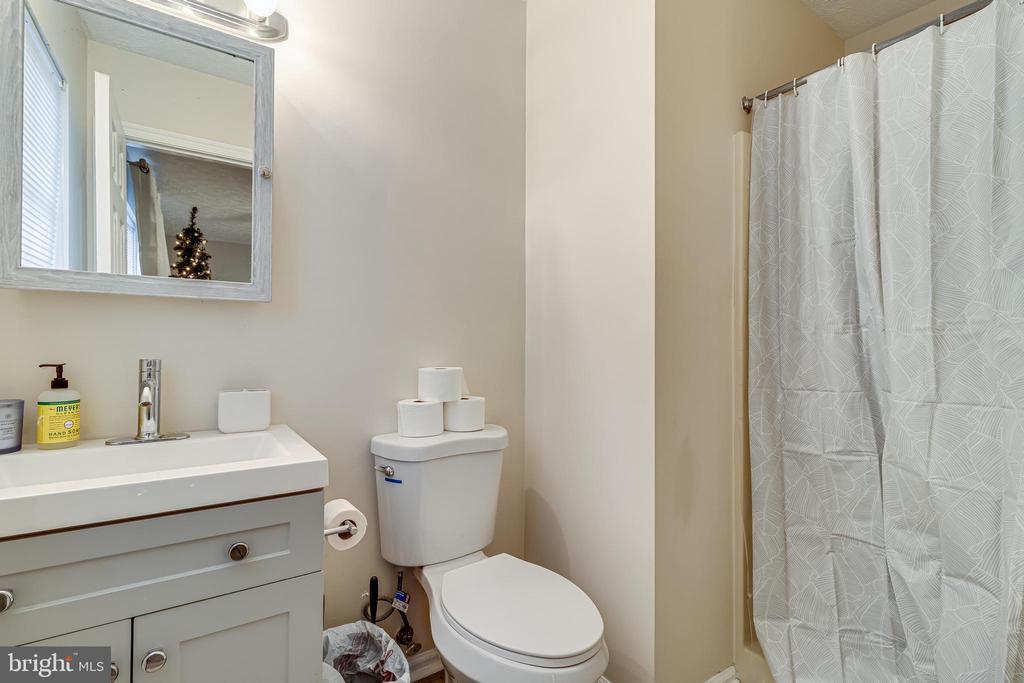
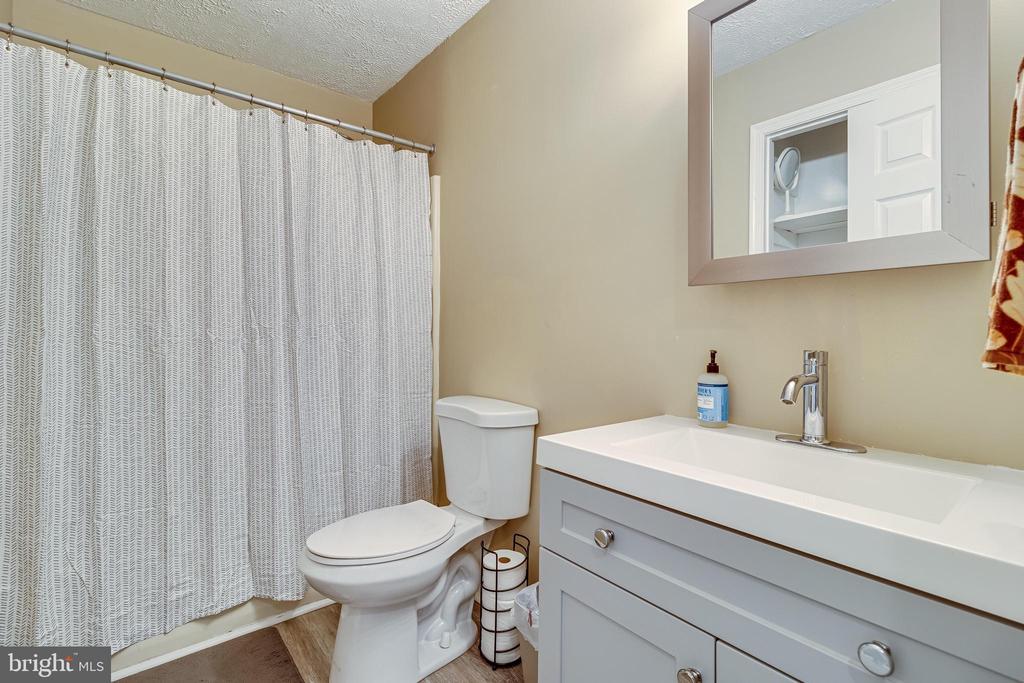
Full Bathrooms: 2
Other Interior Features Combination Kitchen/Dining
Area & Lot
Total area 1,300 Sq.Ft.
Lot Area 10,890 Sq.Ft.
Living area 1,300 Sq.Ft.
MLS® ID MDCA2024198
Year Built 1990
School District CALVERT COUNTY PUBLIC SCHOOLS
High School PATUXENT
Architecture Styles Ranch/Rambler
Type Residential
Status Sold
Exterior
Stories 1
Pool No Pool
Air conditioning Central A/C, Ceiling Fan(s)
Heat type Heat Pump(s)
Disability Features None
Water Source Public
Sewer Septic Exists
Parking Driveway
Lot Features Backs to Trees, Landscaping
Roof Asphalt, Shingle
Finance
Sales Price $353,000
HOA Fees $505 yearly
Real Estate Tax $2,089 yearly

Work With Us

Our mission-focused company offers infinite possibilities for buyers, sellers, and investors across St. Mary’s County through a highly customer-oriented approach, open and dependable communications, and an unrivaled work ethic. No other company sinks as many resources into your success.