24475 BROAD CREEK DRIVE
VIEW PHOTOS
$624,900

24475 BROAD CREEK DRIVE

5 Beds 4 Baths 3,155 Sq.Ft. 7,571 Sq.Ft.

Description

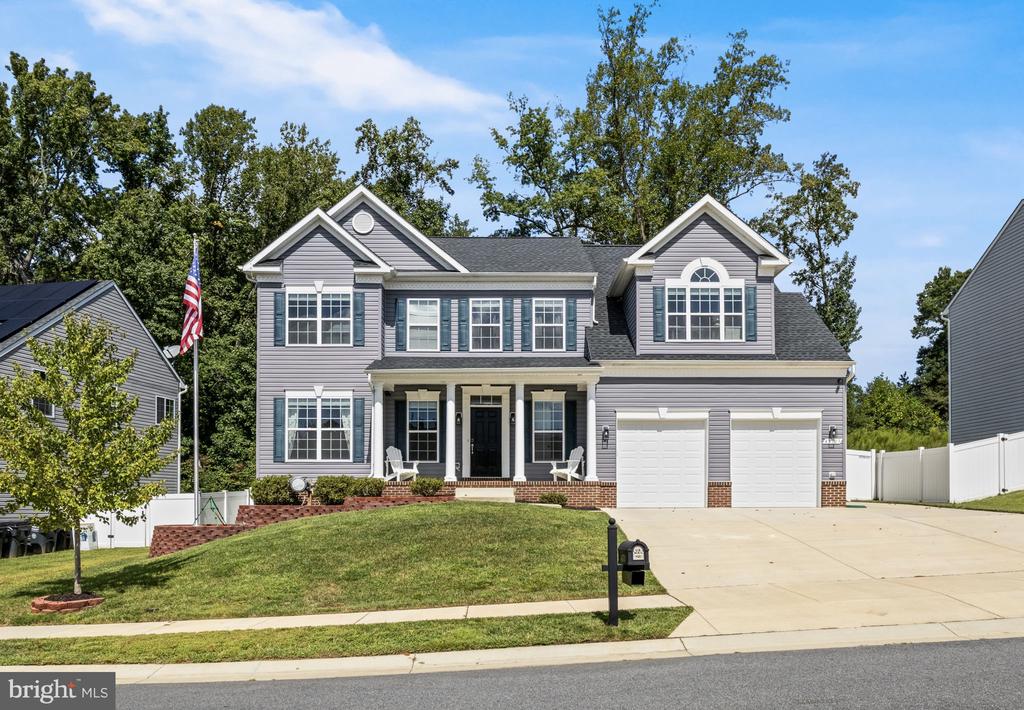
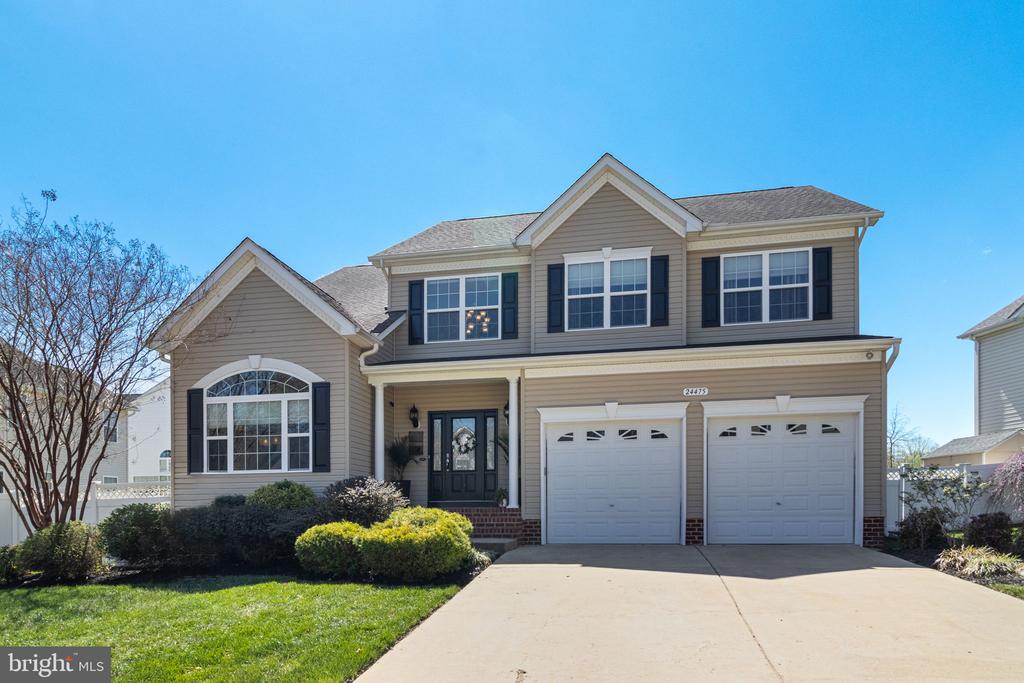
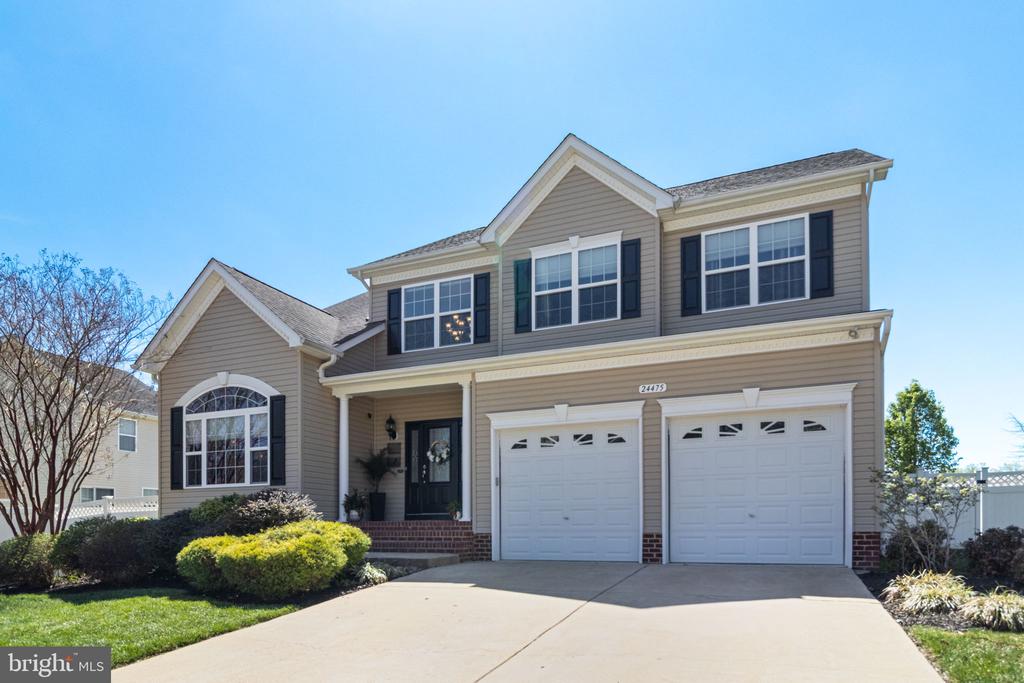
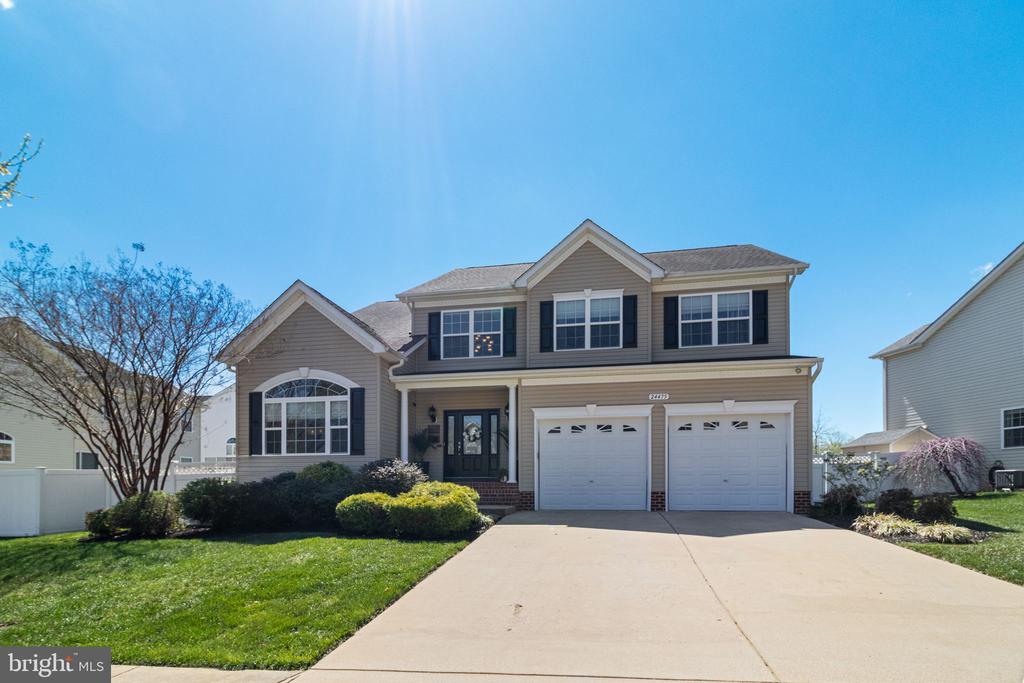
Welcome to this immaculate Ashford model in the highly desirable Broad Creek community, offering over 4,300 square feet of beautifully finished living space designed for comfort, style, and functionality.

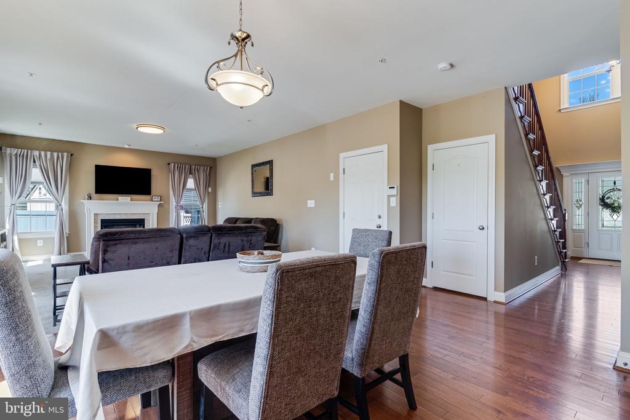
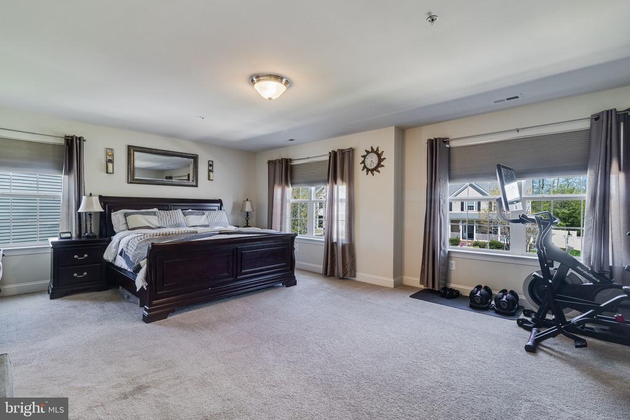
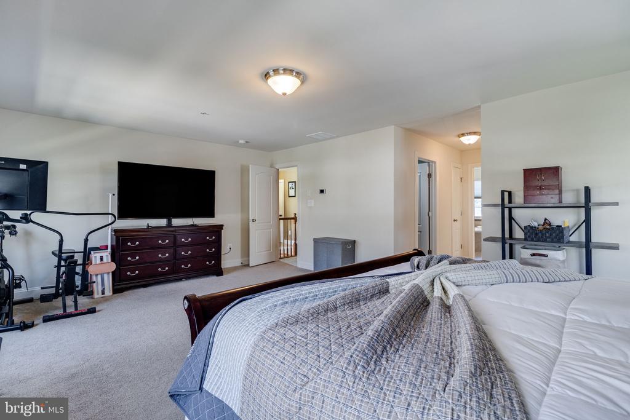
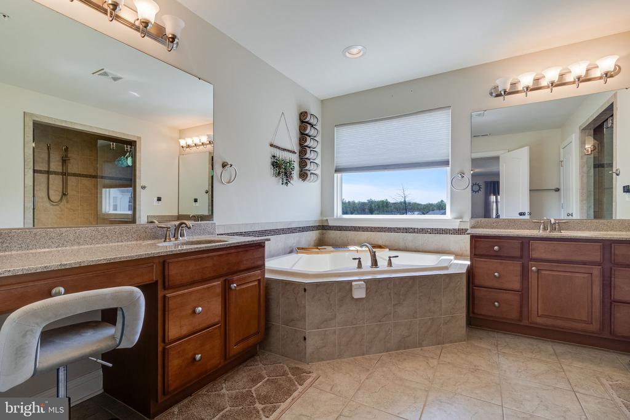
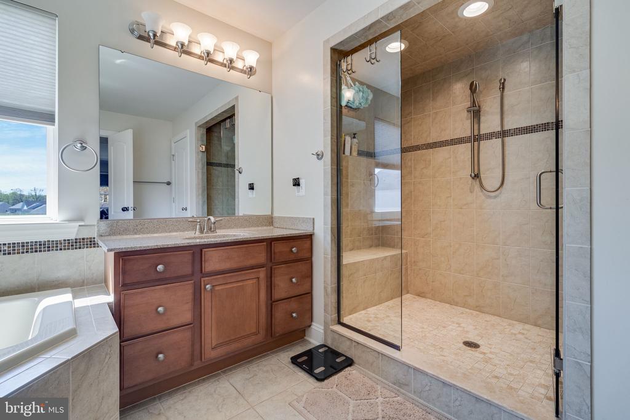
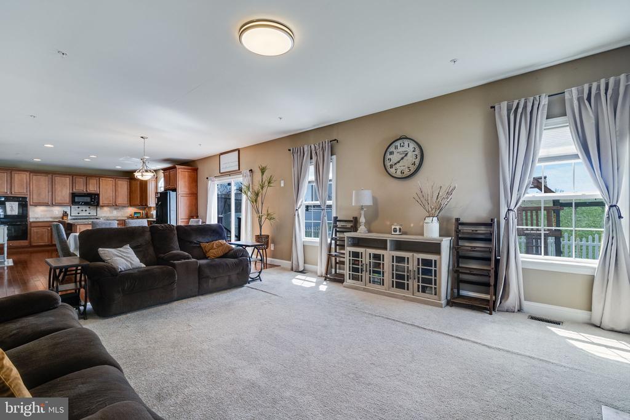
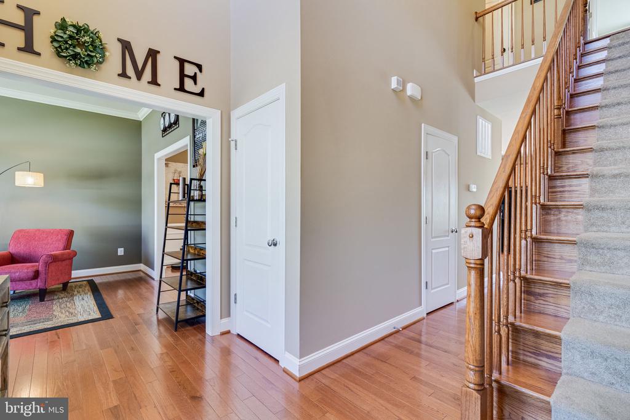
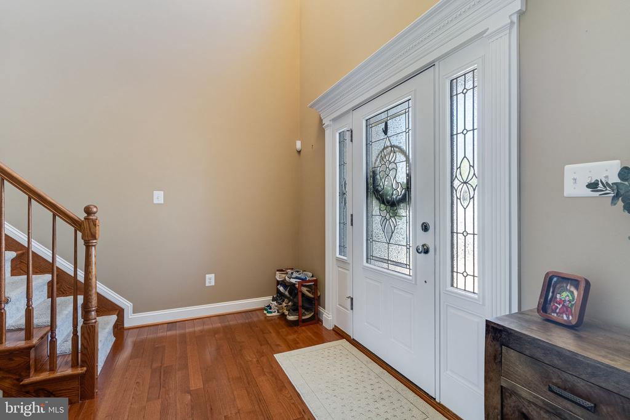
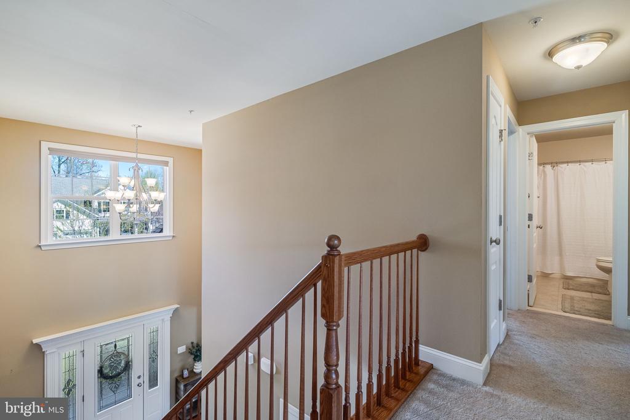
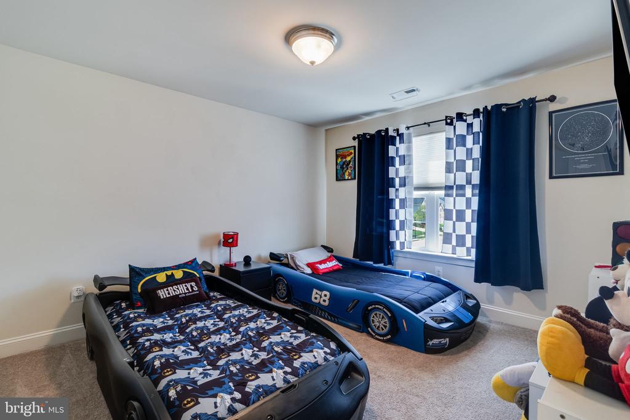
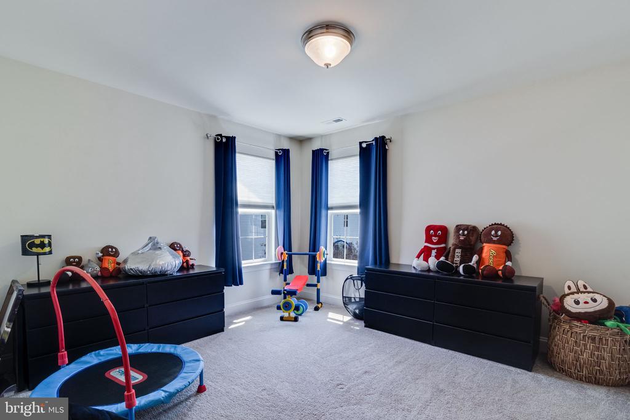
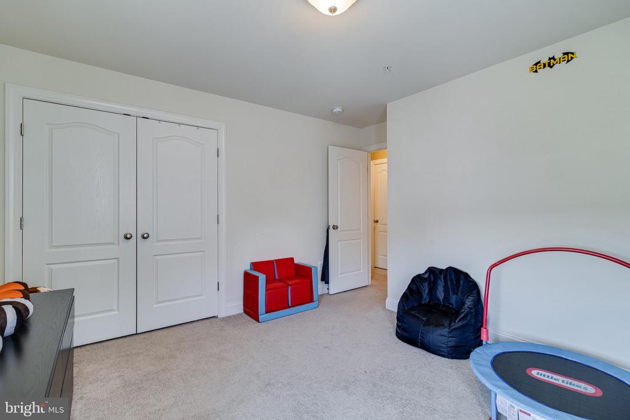
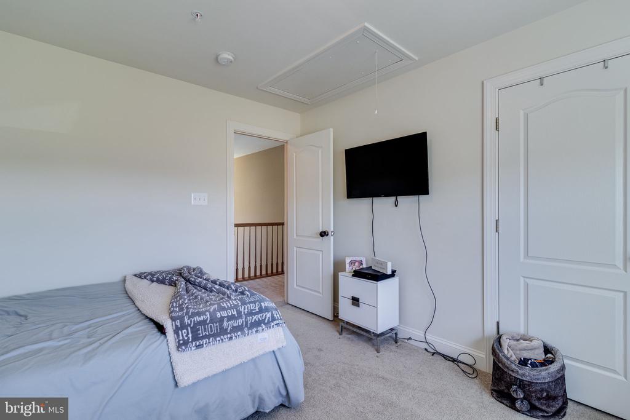
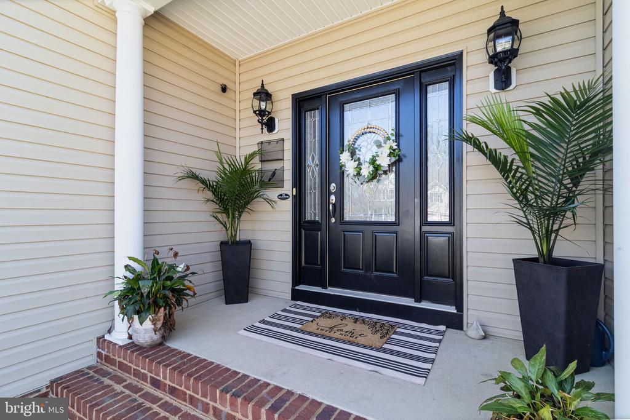
Step inside to a grand two-story foyer highlighted by hardwood flooring and recessed lighting throughout the main level, creating a bright and welcoming first impression. The home features five spacious bedrooms and three and a half bathrooms, providing plenty of room for family and guests.

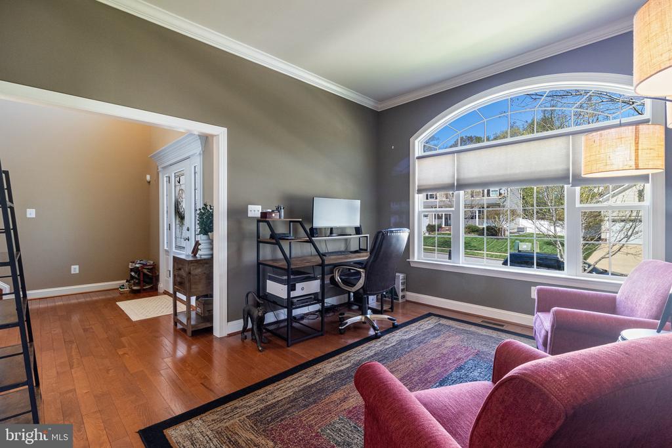
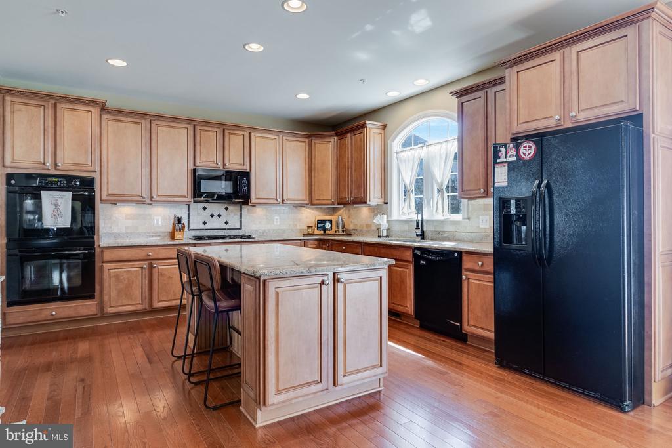
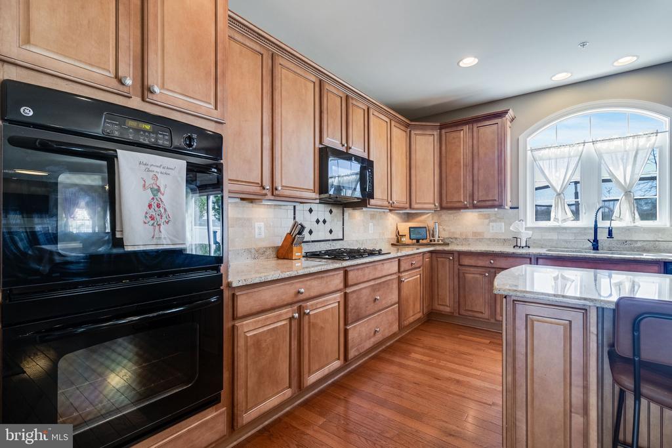
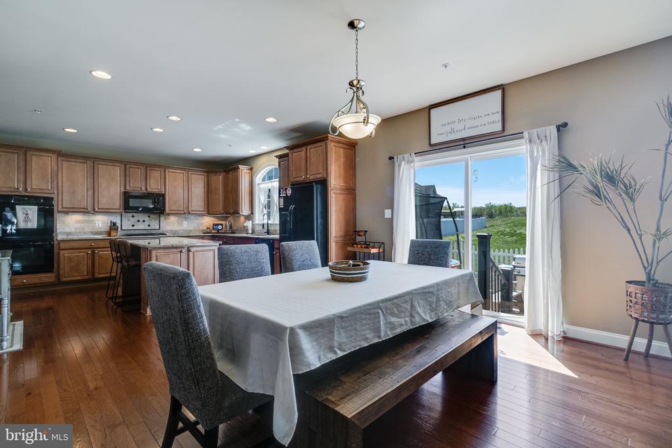
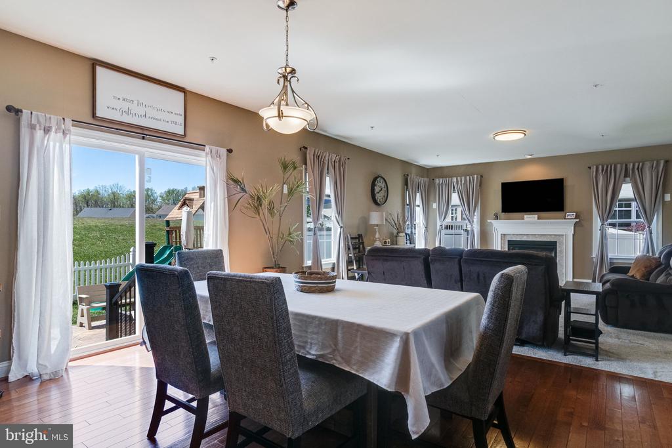
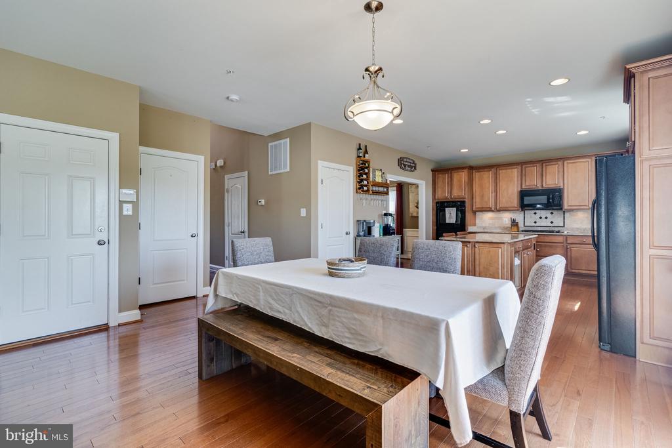
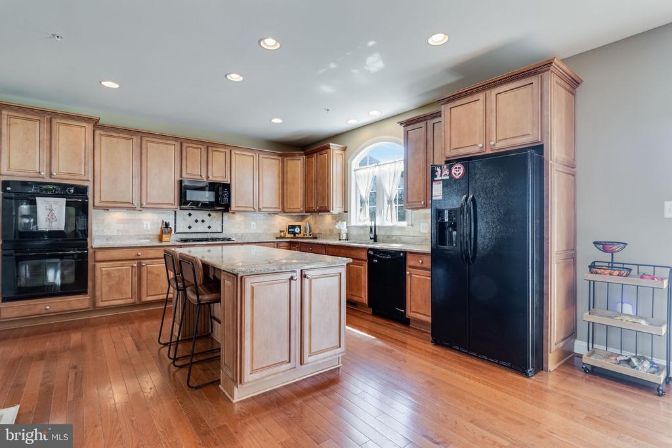
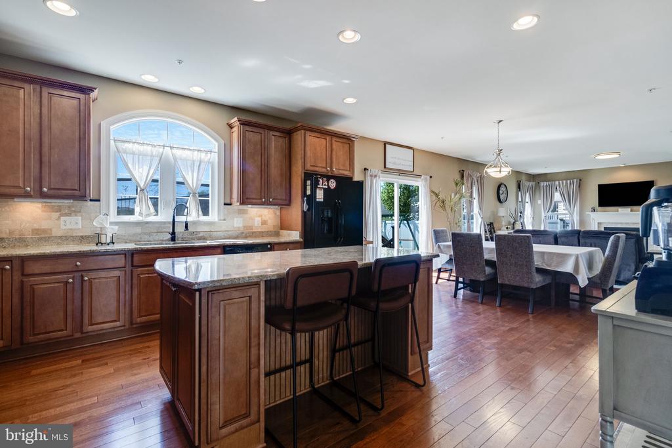
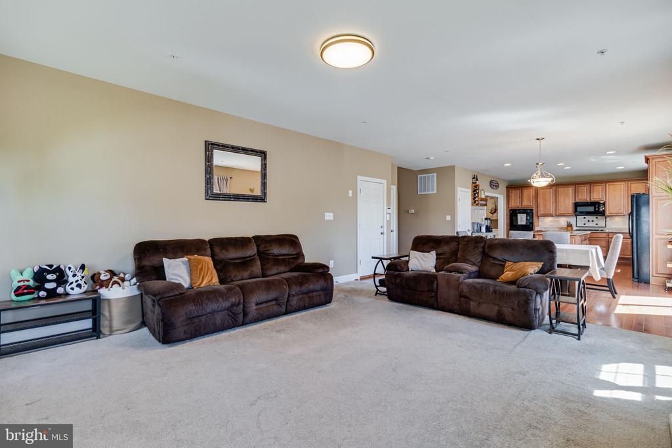
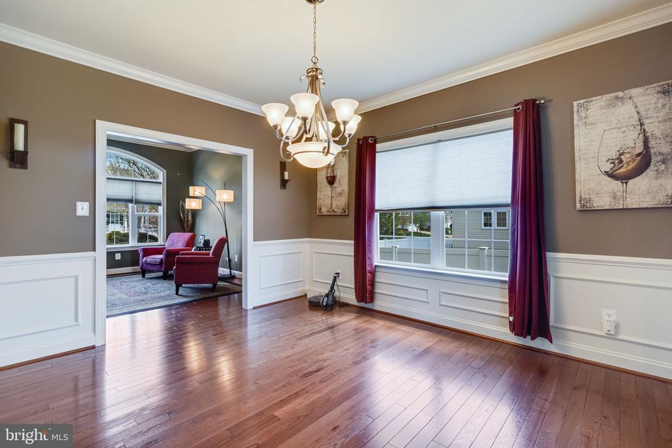
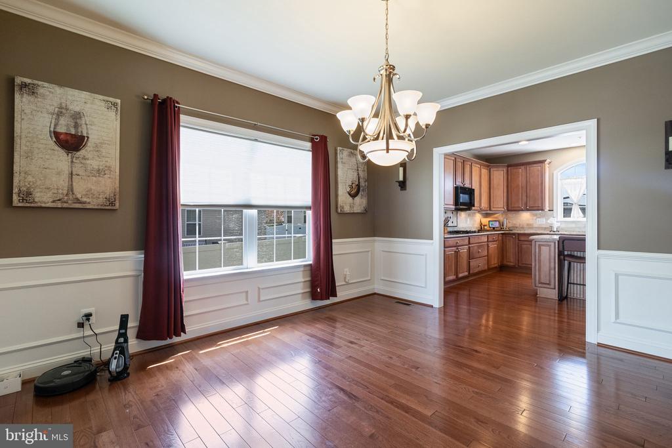
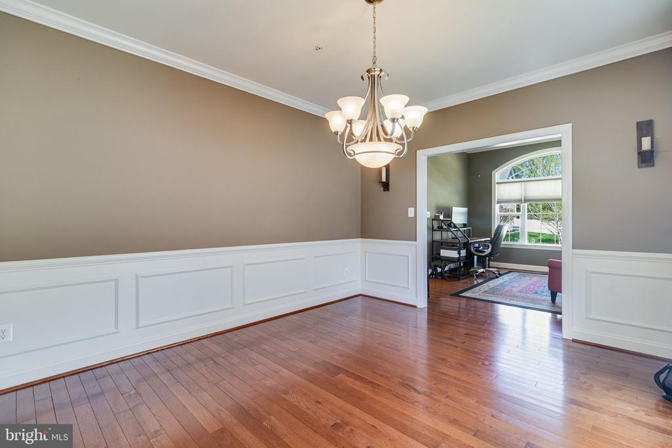
At the heart of the home is a gourmet kitchen complete with granite countertops, a large center island, upgraded tile backsplash, and double wall ovens--perfect for entertaining or everyday living. The kitchen flows effortlessly into the living areas while still offering elegant, defined spaces, including a formal dining room accented with crown and chair rail molding and a formal living room with soaring 10-foot ceilings.

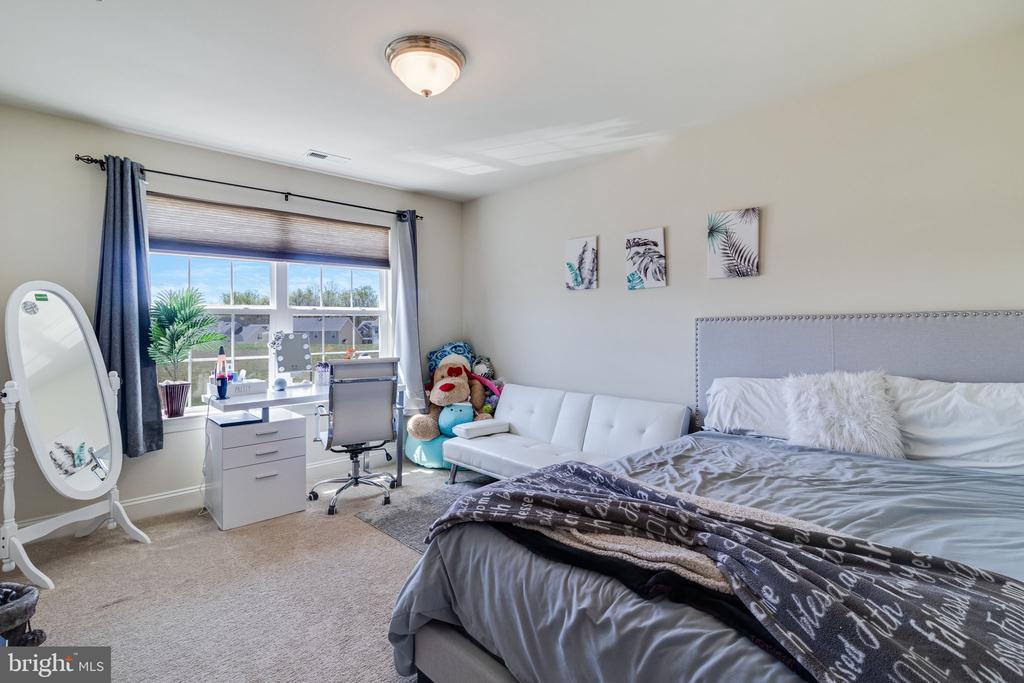
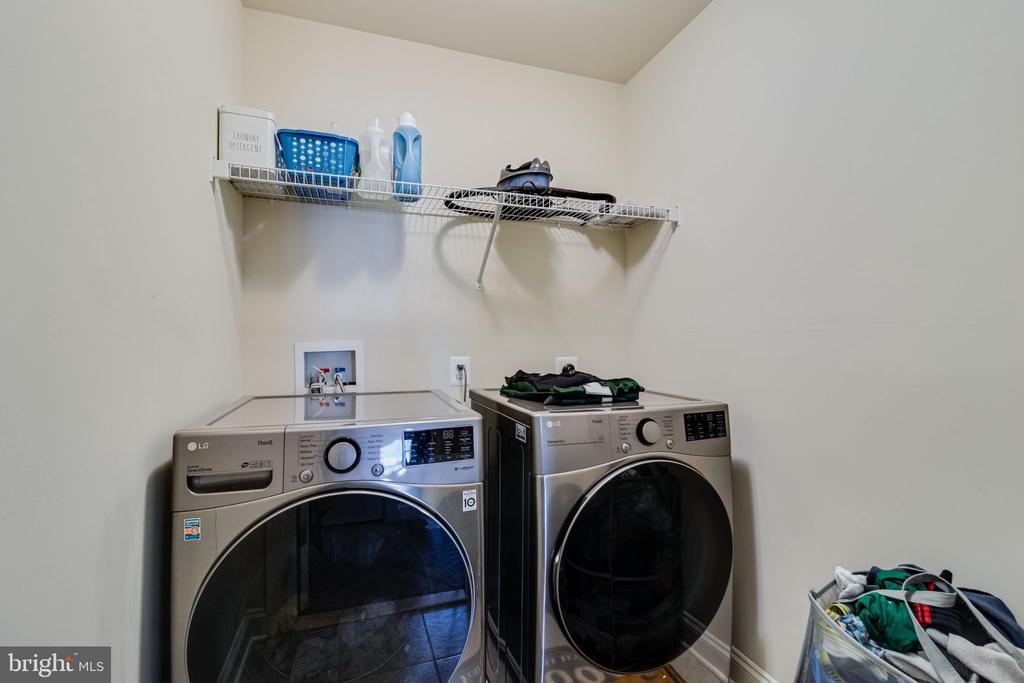
Upstairs, convenience meets comfort with a bedroom-level walk-in laundry room and generously sized bedrooms.

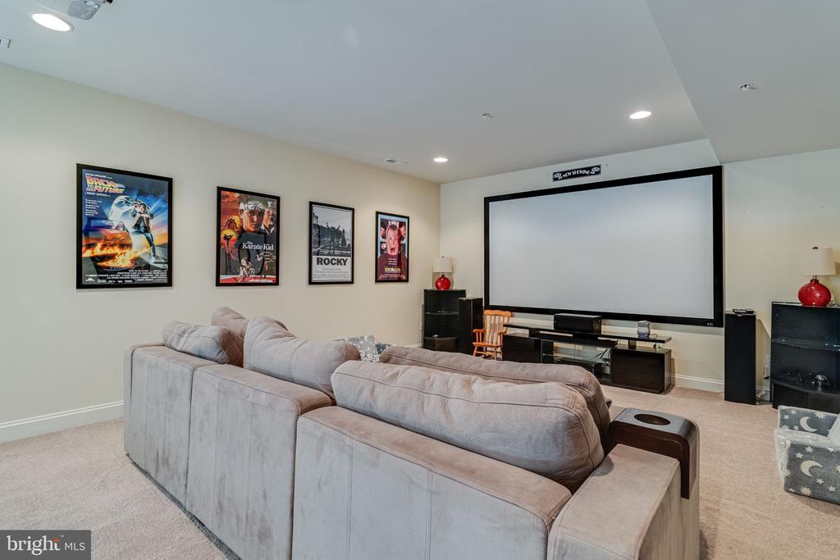
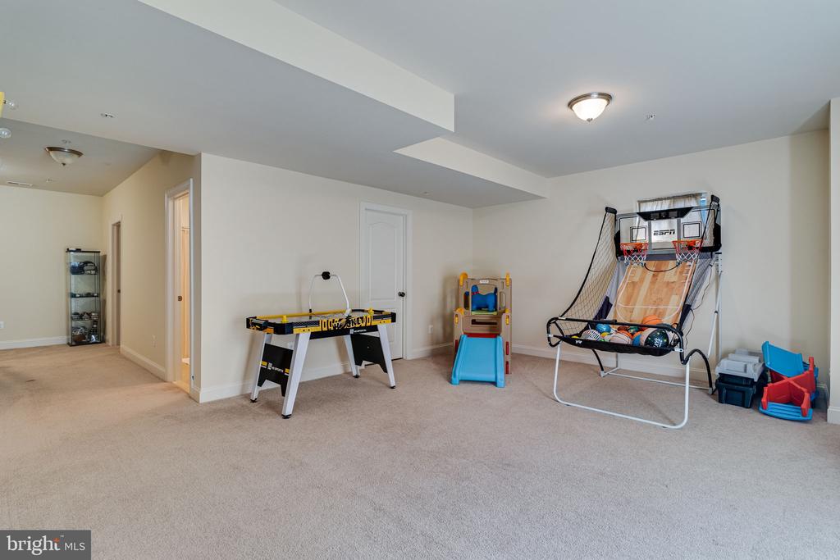
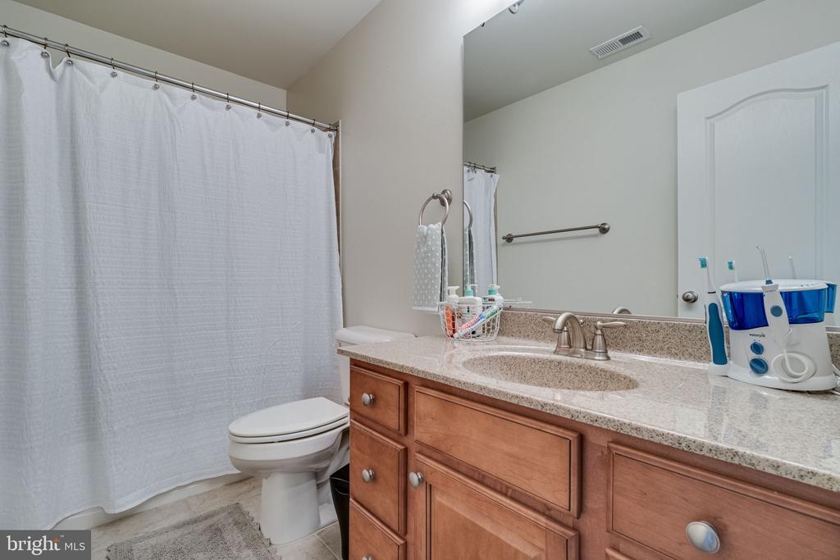
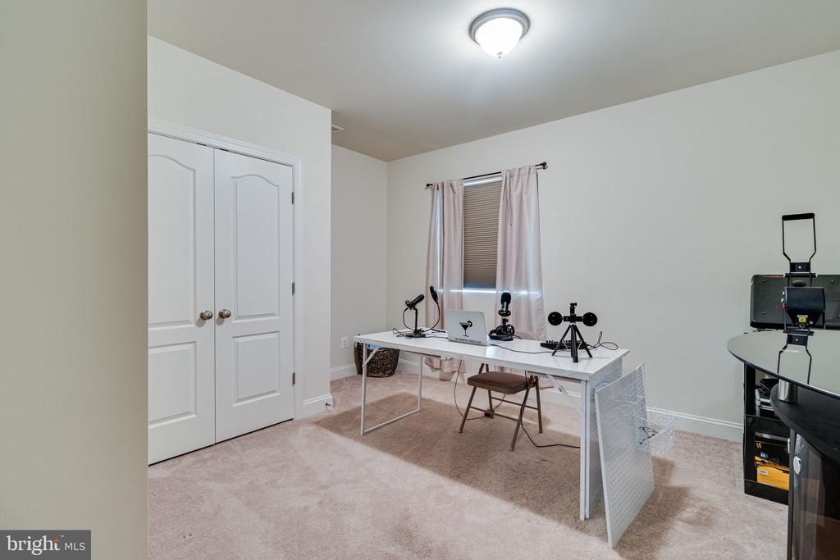
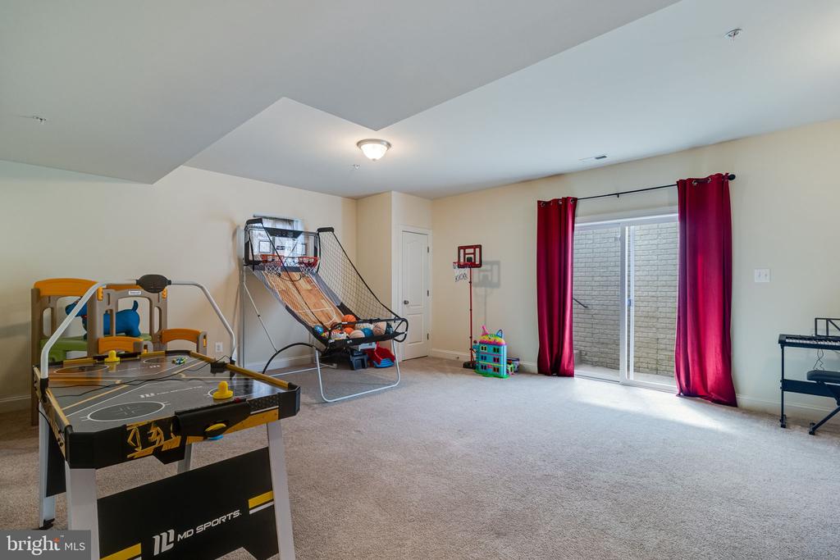
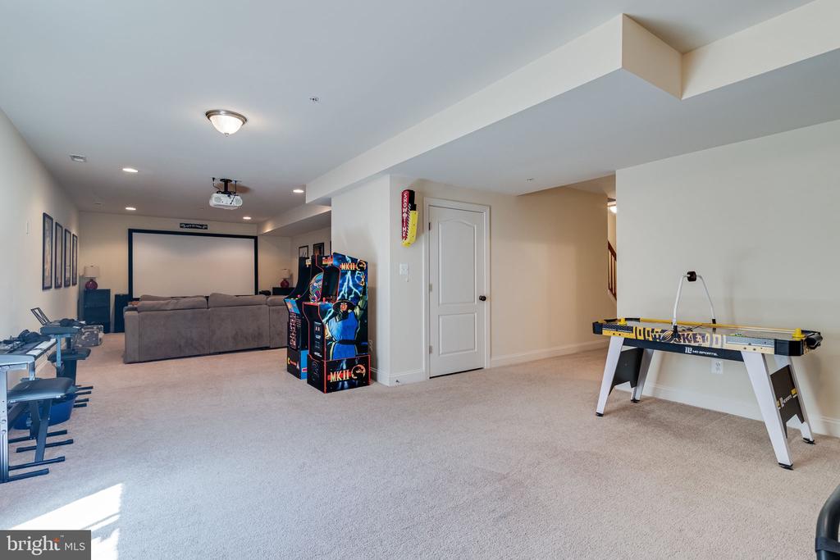
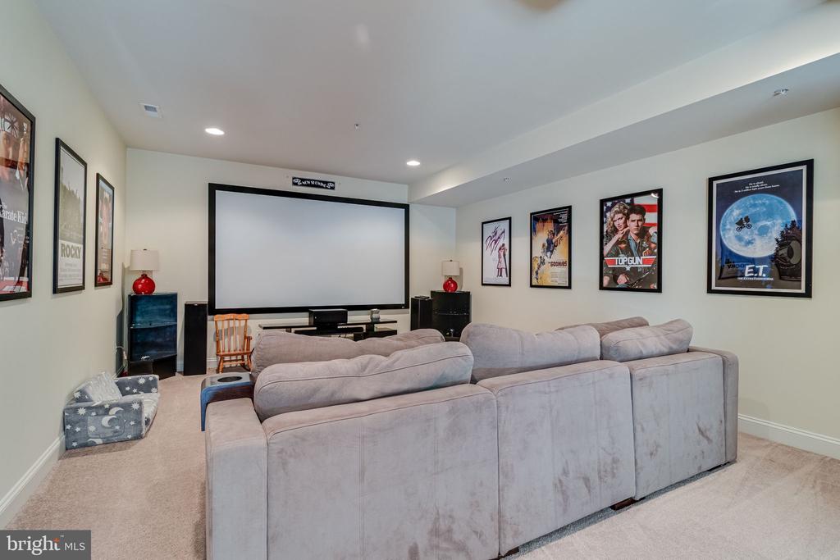
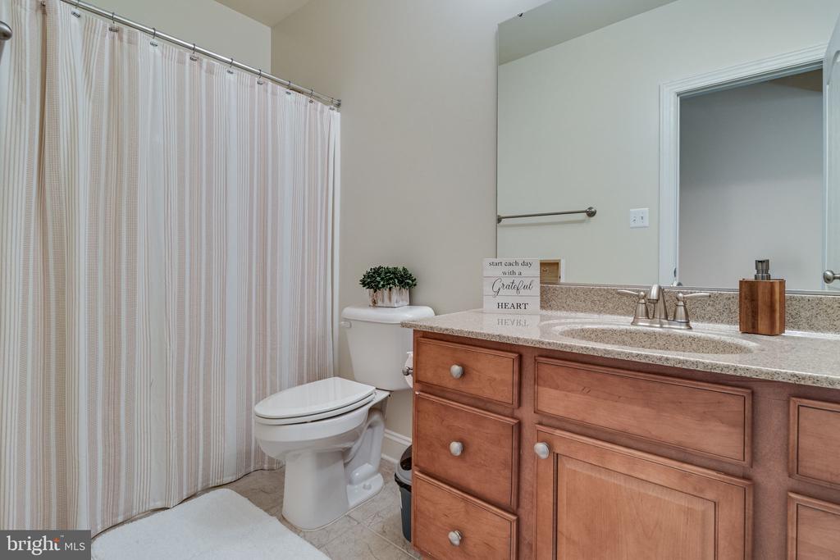
The fully finished basement offers exceptional additional living space, featuring a fifth bedroom and a full bathroom, making it ideal for guests, a home office, or recreation area. It's the perfect place to relax and enjoy a movie night.

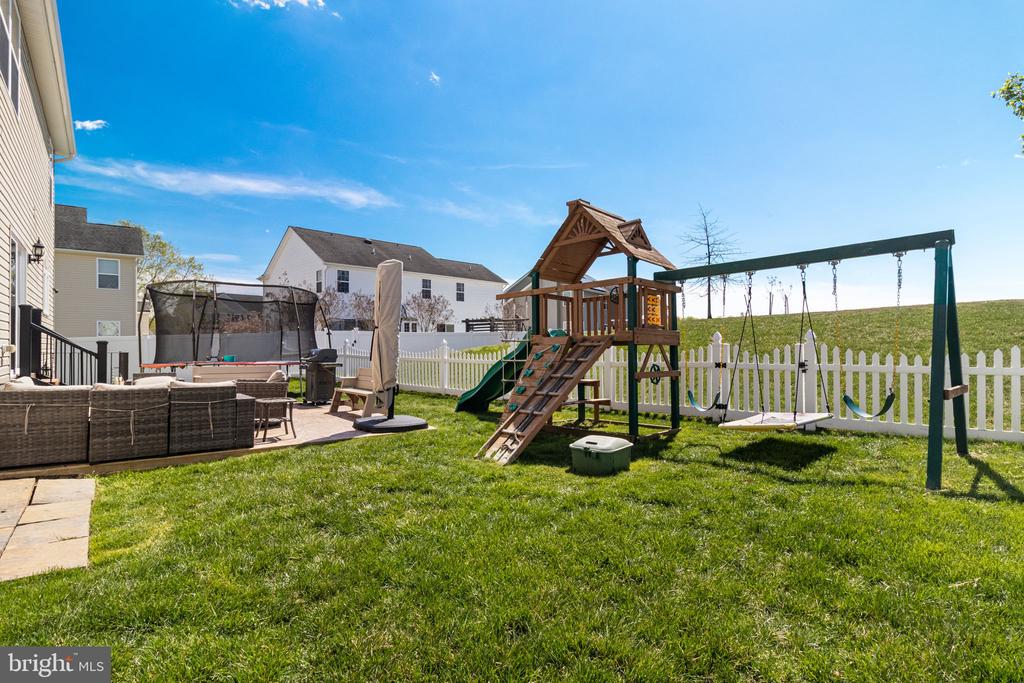
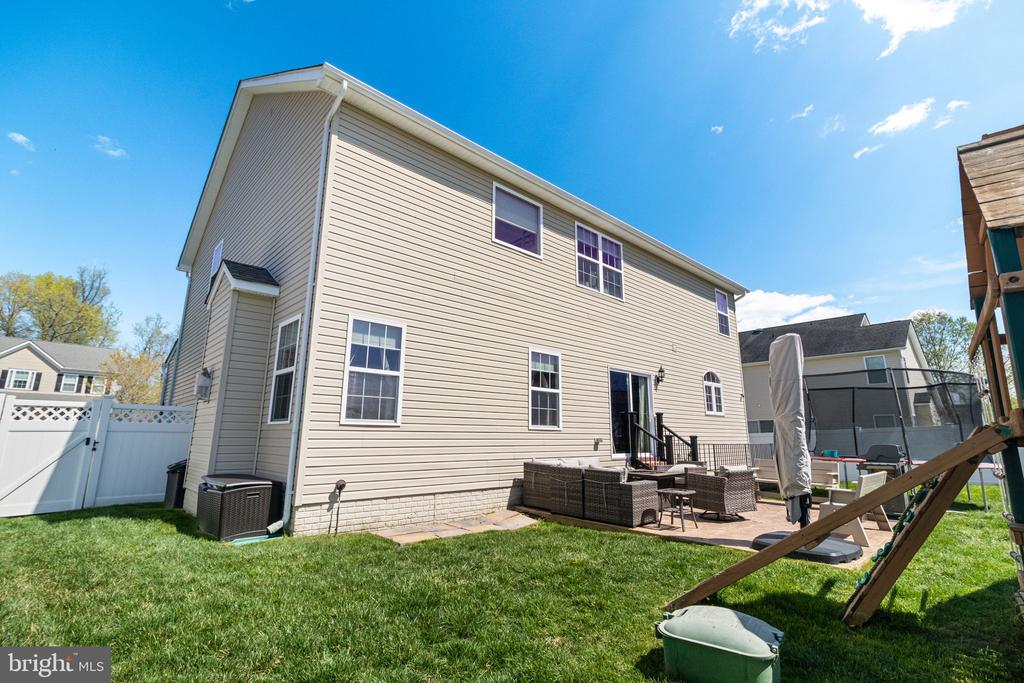
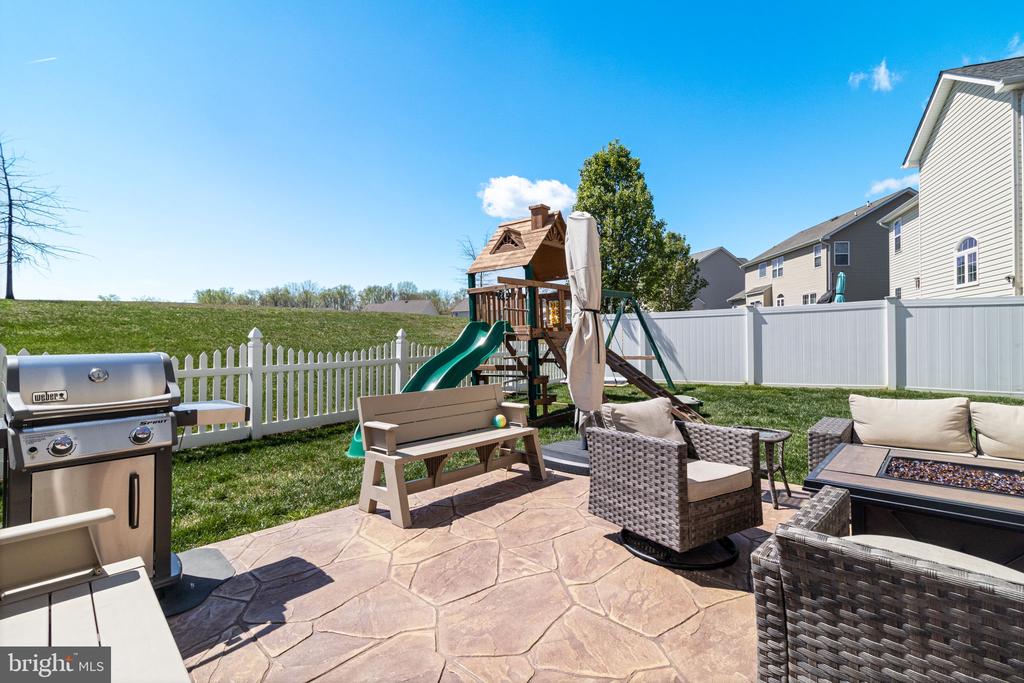
Step outside onto the rear deck overlooking a peaceful common area, providing added privacy and a great space for outdoor entertaining.

Ideally located just minutes from shopping, dining, schools, and Naval Air Station Patuxent River, this home combines space, elegance, and convenience in one exceptional property.

Share Property

Location

24475 BROAD CREEK DRIVE, HOLLYWOOD, MD 20636

Status

Sold

Date Sold

June 25, 2026
MATTHEW BURGAN

MATTHEW BURGAN

TITLE

Founder | Broker

Property Amenities

Interior
Laundry room Hookup, Upper Floor
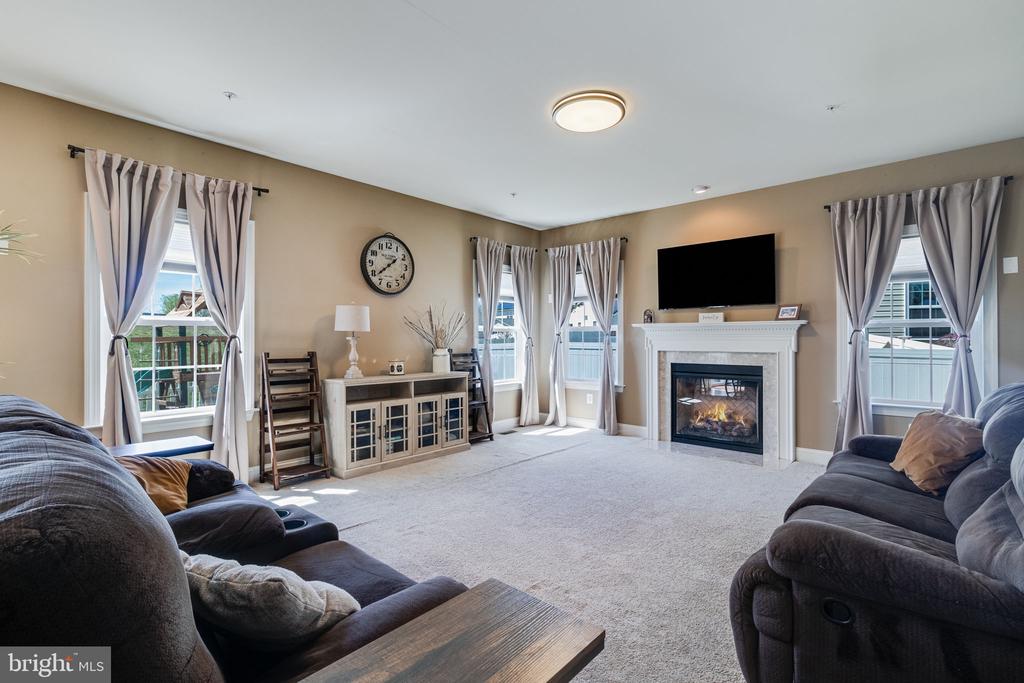
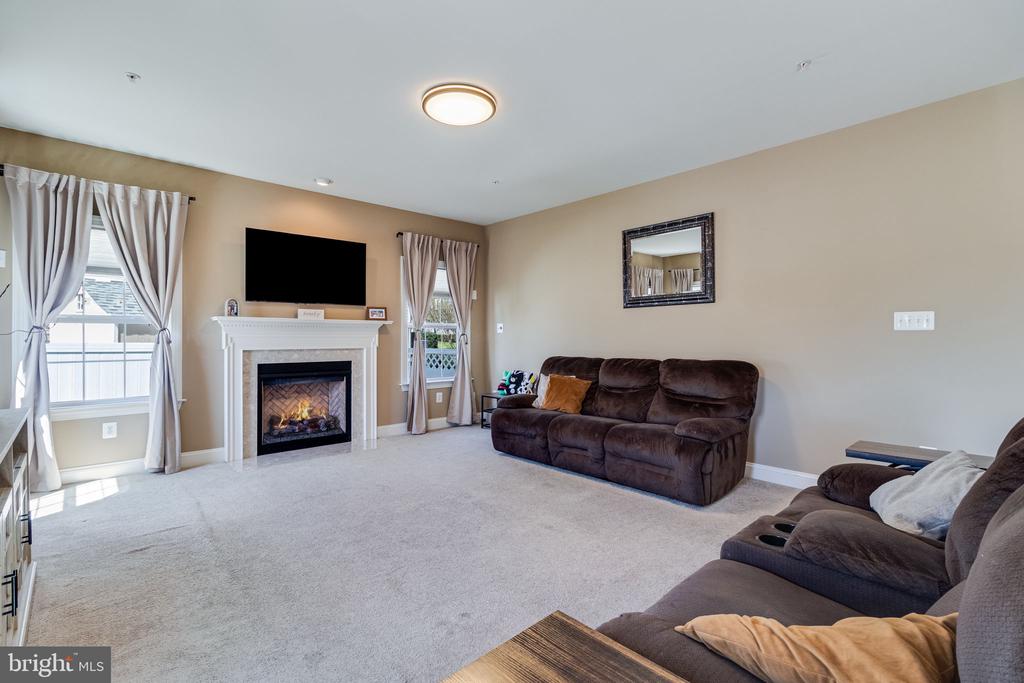
Fireplace Gas/Propane, Mantel(s)
Appliances Built-In Microwave, Cooktop, Dishwasher, Disposal, Exhaust Fan, Microwave, Oven - Double, Oven - Wall, Refrigerator, Water Heater - Tankless, Washer/Dryer Hookups Only, Oven/Range - Gas
Flooring Hardwood, Carpet, Ceramic Tile
Total Bedrooms: 5
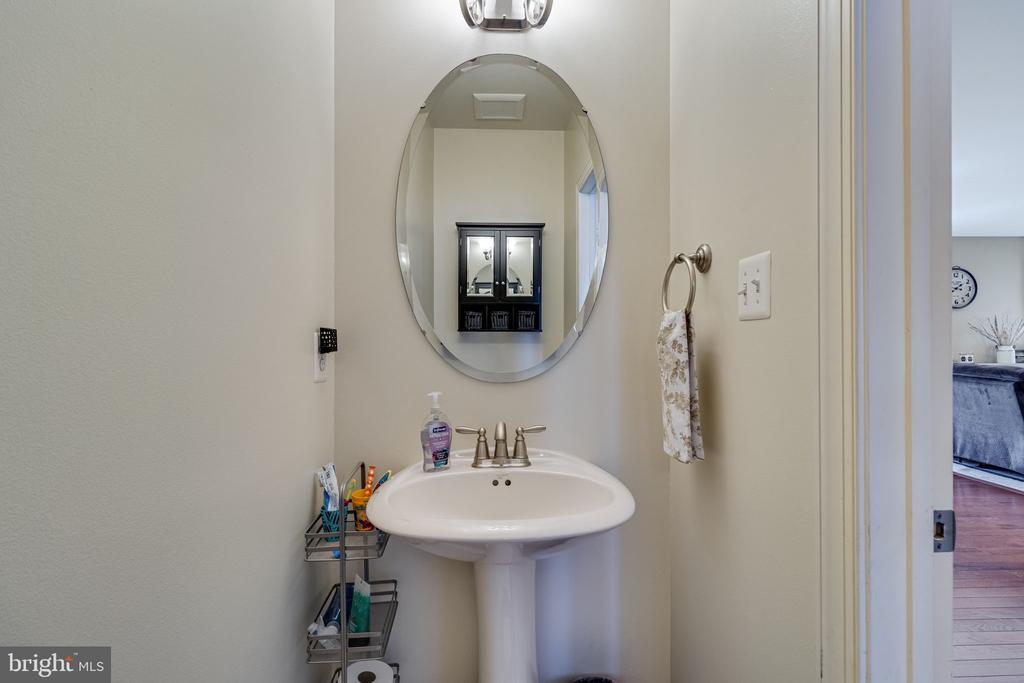
Half Bathrooms: 1
Full Bathrooms: 3
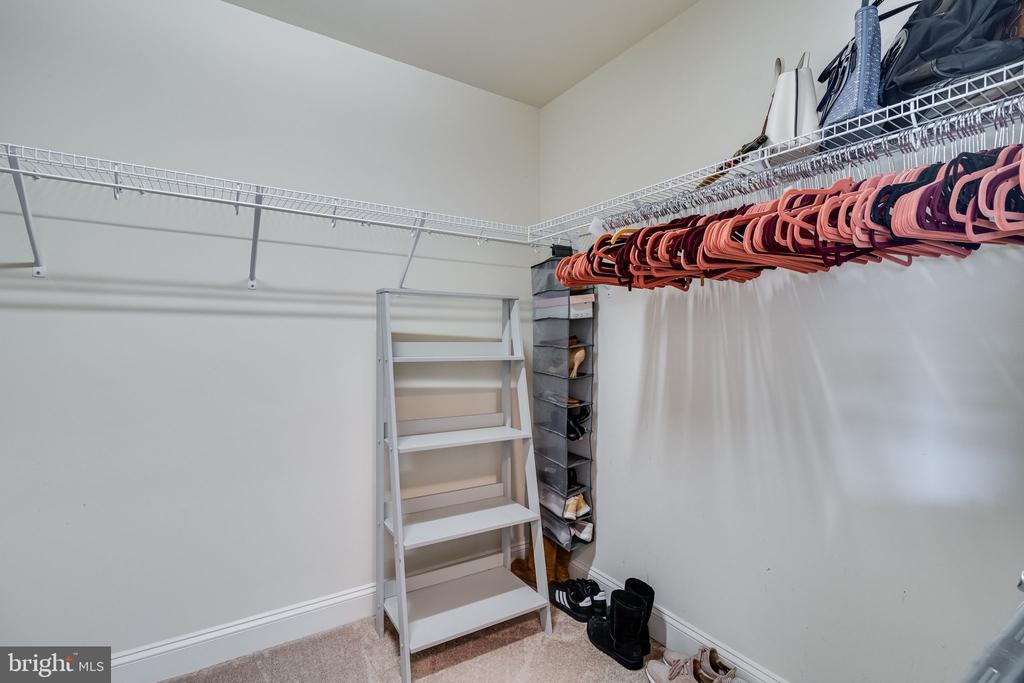
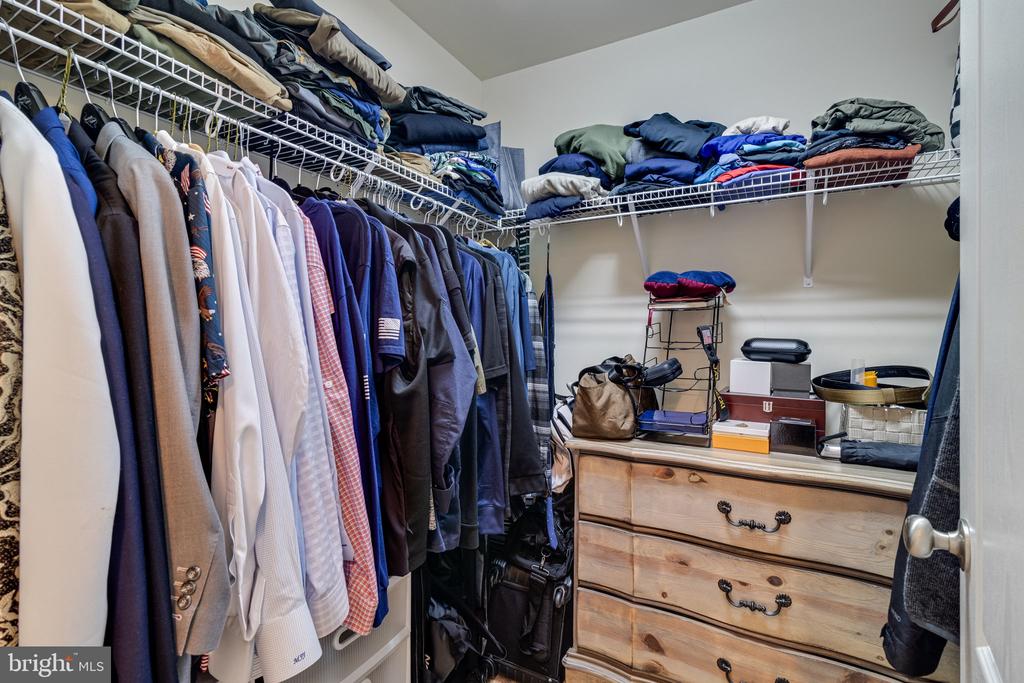
Other Interior Features Attic, Breakfast Area, Carpet, Crown Moldings, Dining Area, Family Room Off Kitchen, Floor Plan - Open, Formal/Separate Dining Room, Kitchen - Eat-In, Kitchen - Gourmet, Kitchen - Island, Kitchen - Table Space, Pantry, Recessed Lighting, Walk-in Closet(s), Wood Floors
Area & Lot
Total area 3,155 Sq.Ft.
Lot Area 7,571 Sq.Ft.
Living area 3,155 Sq.Ft.
MLS® ID MDSM2029982
Year Built 2012
School District ST. MARY'S COUNTY PUBLIC SCHOOLS
Architecture Styles Colonial
Type Residential
Status Sold
Exterior
Stories 3
Pool No Pool
Air conditioning Ceiling Fan(s), Central A/C
Heat type Central
Disability Features None
Water Source Public
Garage Space 2.0
Sewer Public Sewer
Other Exterior Features Sidewalks, Street Lights
Parking Attached Garage, Driveway
Roof Architectural Shingle
Utilities Propane
Finance
Sales Price $624,900
HOA Fees $410 yearly
Real Estate Tax $4,694 yearly

360 Virtual Tour

Take a tour of this property

HOLLYWOOD

Work With Us

Our mission-focused company offers infinite possibilities for buyers, sellers, and investors across St. Mary’s County through a highly customer-oriented approach, open and dependable communications, and an unrivaled work ethic. No other company sinks as many resources into your success.