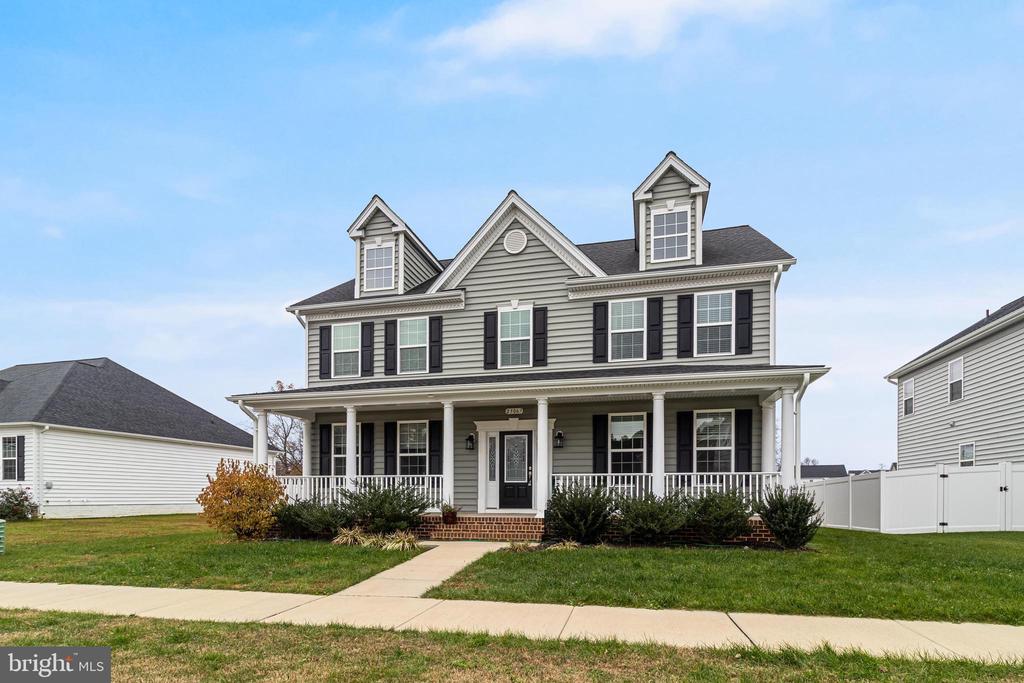
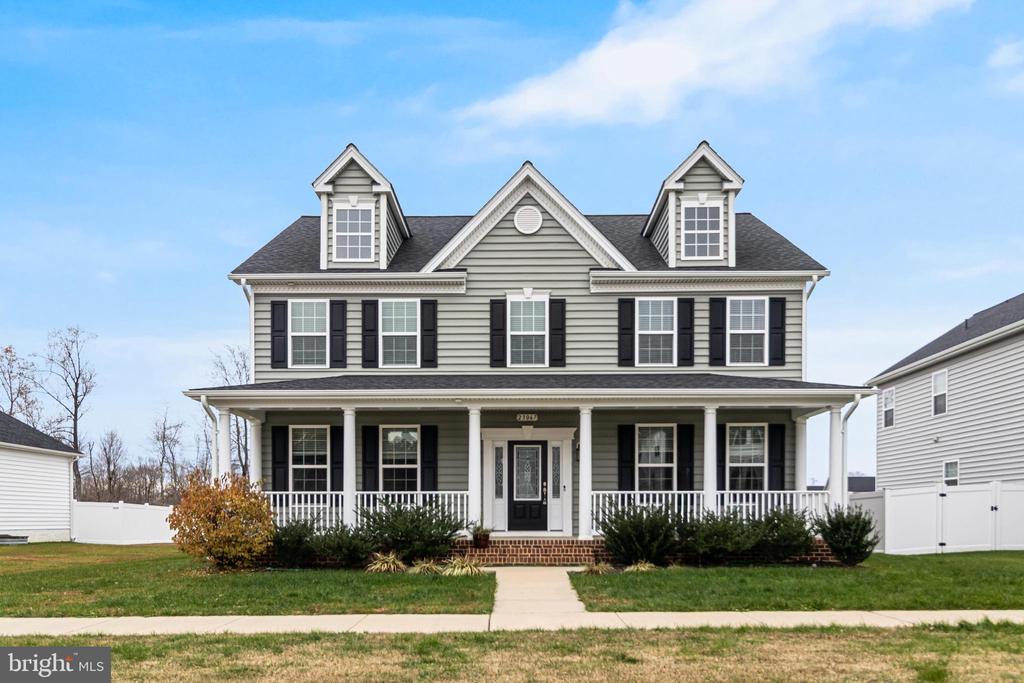
23067 TOWN RUN DRIVE
VIEW PHOTOS
$3,500/mo

23067 TOWN RUN DRIVE

4 Beds 3 Baths 2,720 Sq.Ft. 9,819 Sq.Ft.

Description

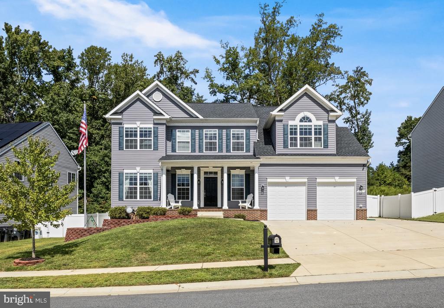
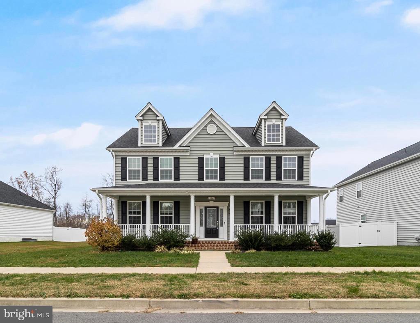
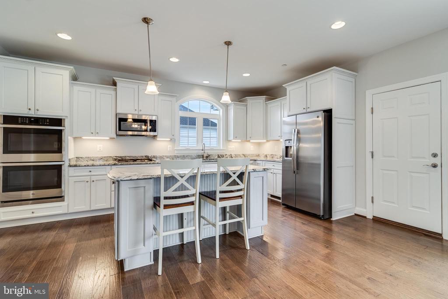
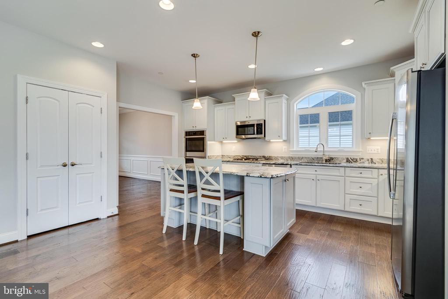
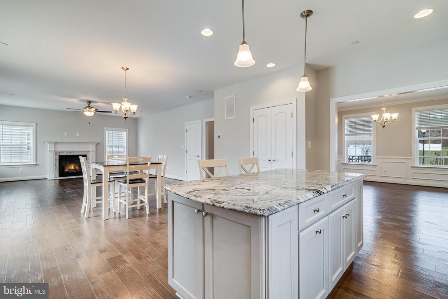
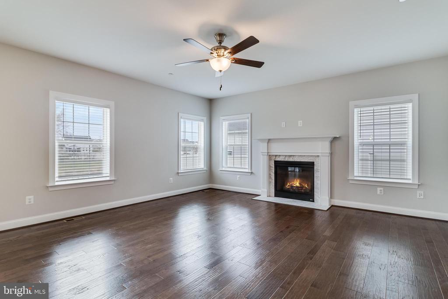
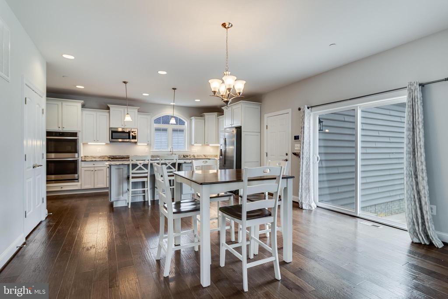
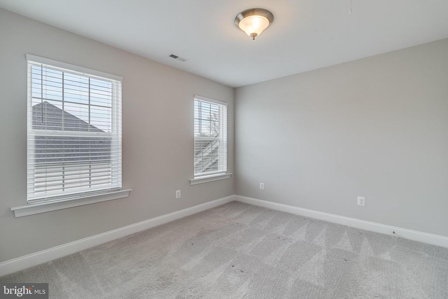
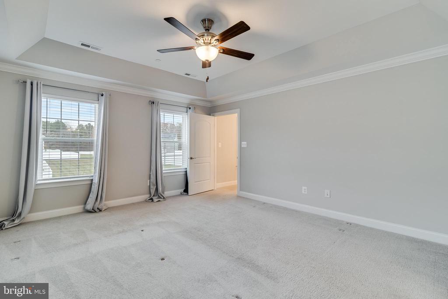
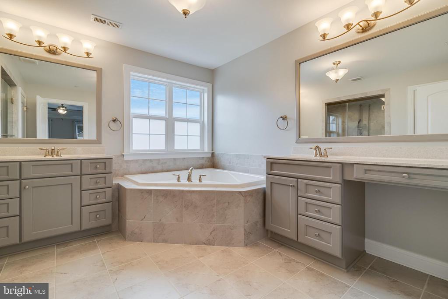
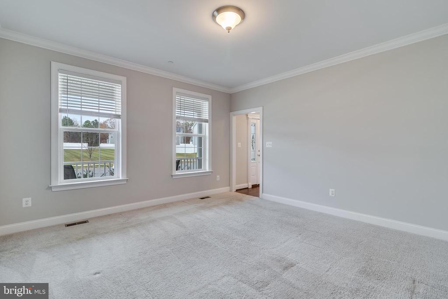
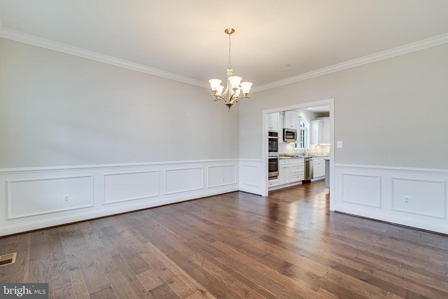
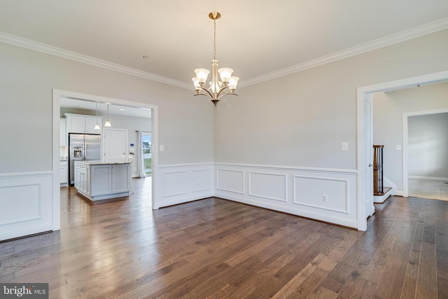
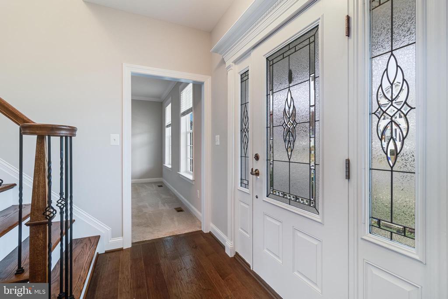
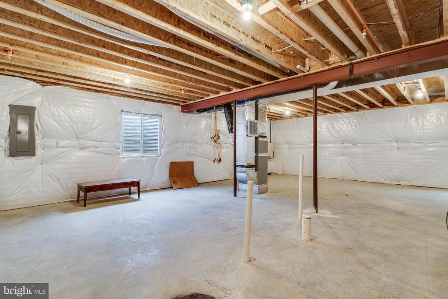
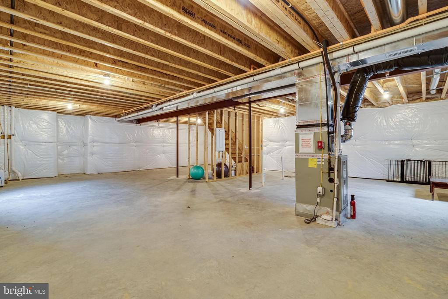
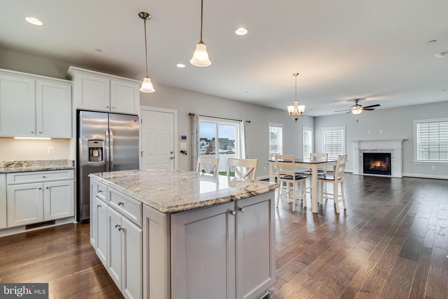
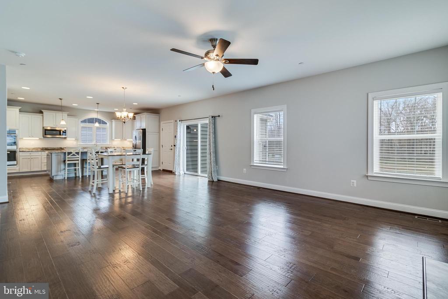
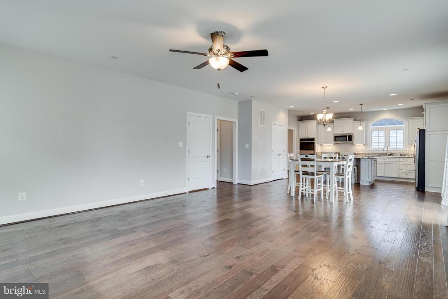
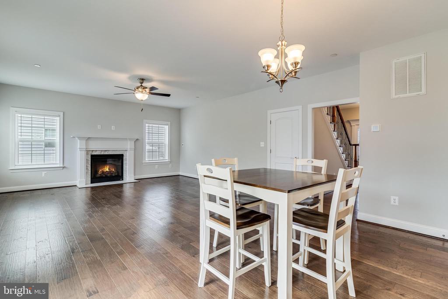
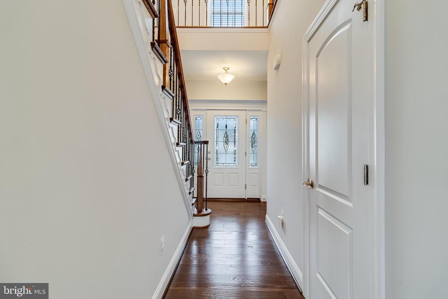
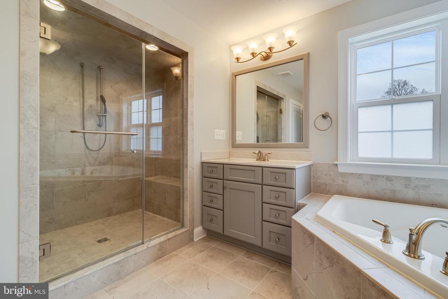
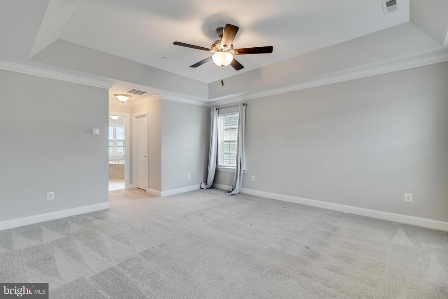
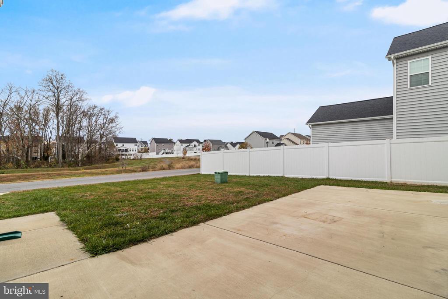
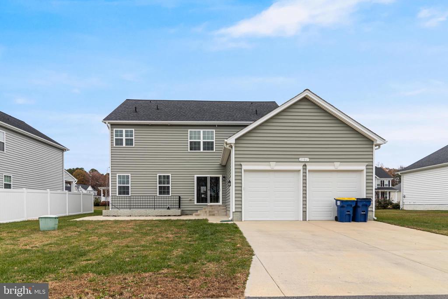
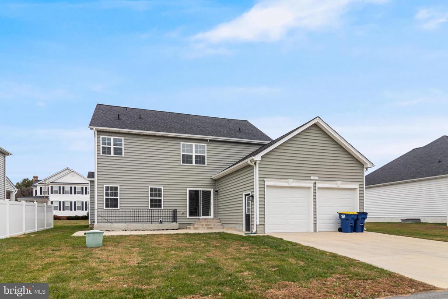
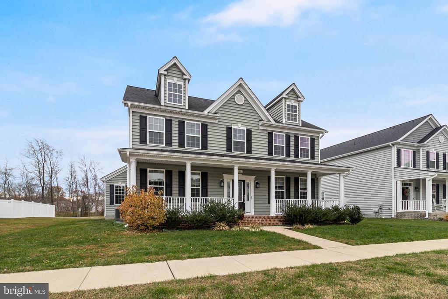
For rent is this beautifully maintained "Mattingly" from the Village Series. This home plan features 4BR/2.5BA and a full unfinished basement with rough-in for future bath. The Mattingly Model is a two-story that features a Grand Kitchen equipped with large island, double ovens, and pantry. The owner's suite includes QBH's signature Deluxe Shower (4.5'x7' tiled shower with 2 shower heads, and bench seat), separate vanities and a corner soaking tub. The flooring includes a random-width engineered hardwood, tile and carpet

Share Property

Location

23067 TOWN RUN DRIVE, LEONARDTOWN, MD 20650

Status

Leased

Date Leased

December 12, 2025
MATTHEW BURGAN

MATTHEW BURGAN

TITLE

Founder | Broker

Property Amenities

Interior
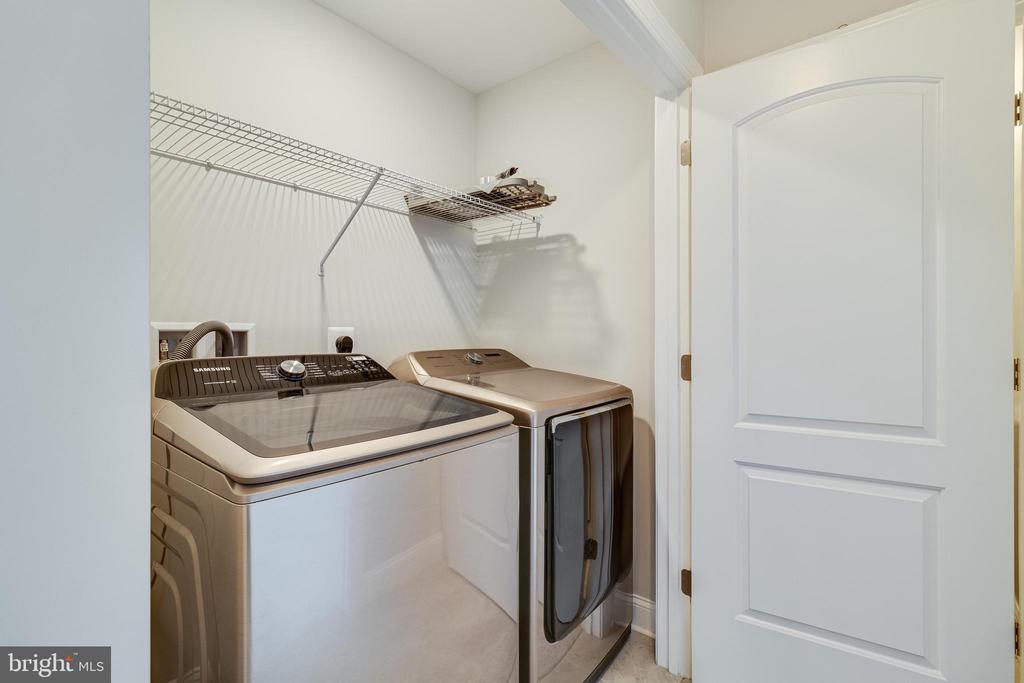
Laundry room Upper Floor
Appliances Built-In Microwave, Cooktop, Dishwasher, Disposal, Energy Efficient Appliances, Icemaker, Oven - Double, Oven/Range - Gas, Refrigerator, Stainless Steel Appliances, Water Heater - Tankless
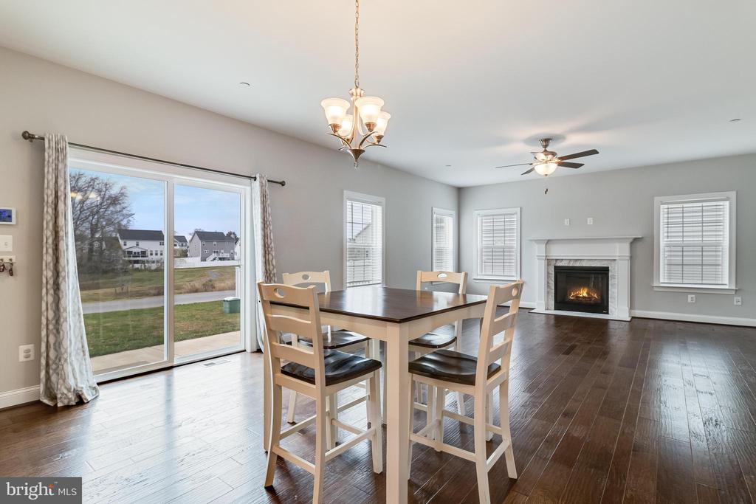
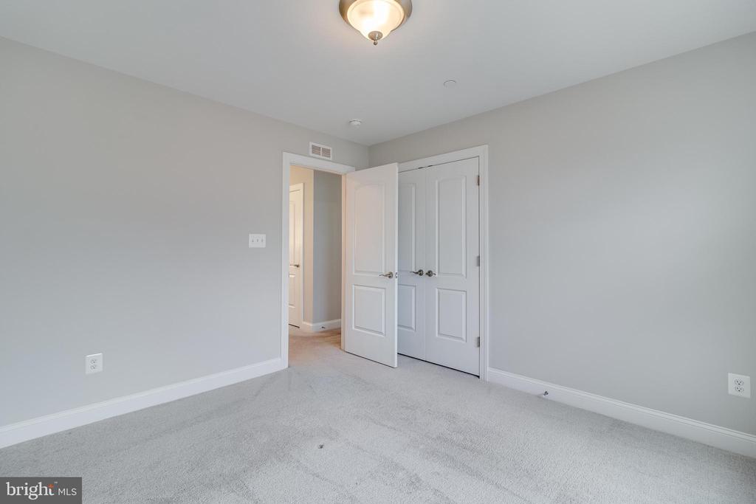
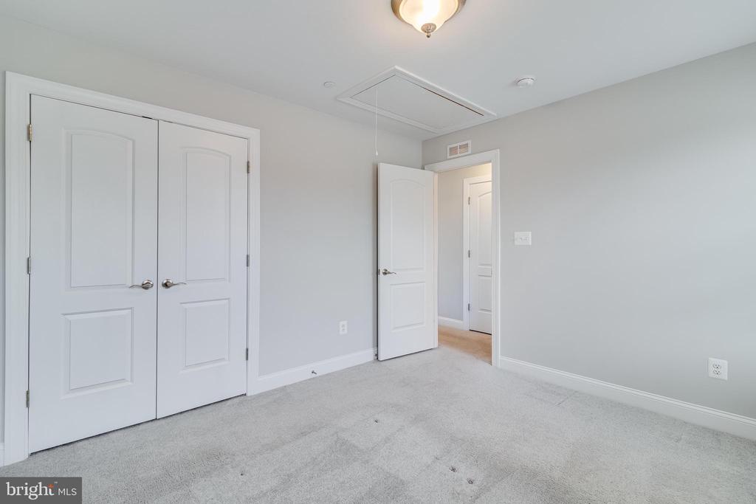
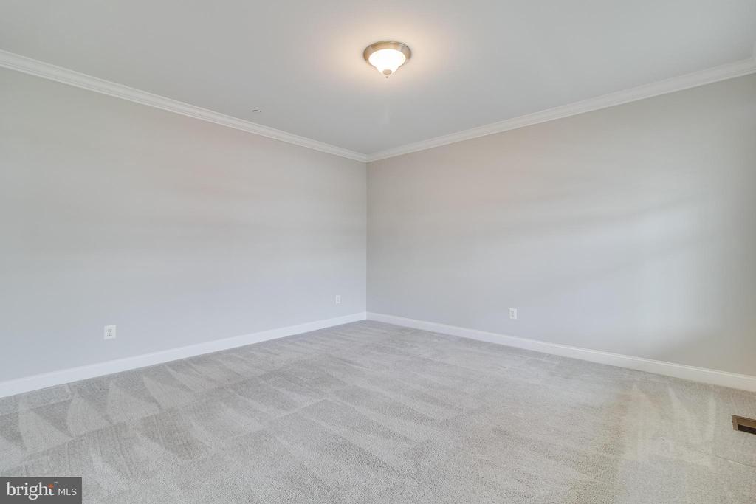
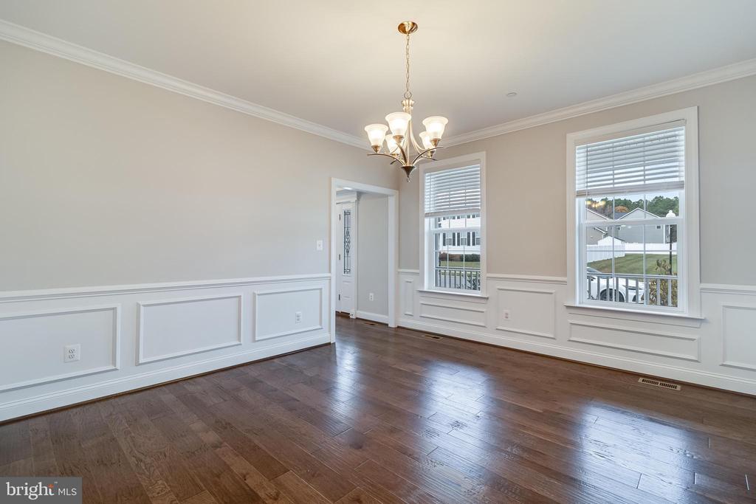
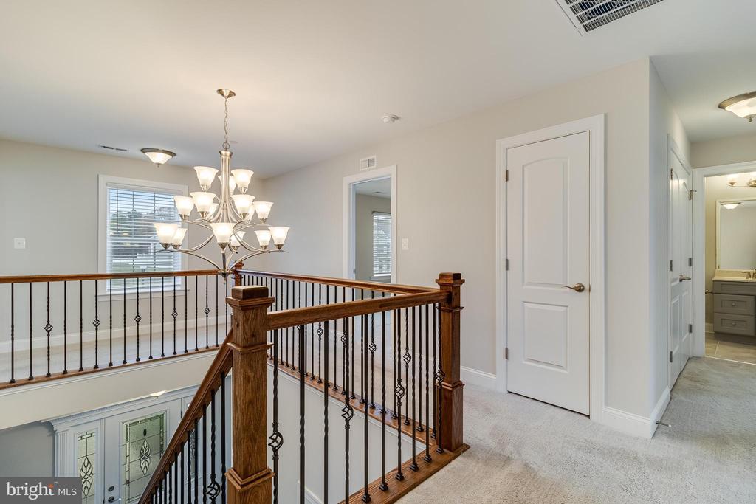
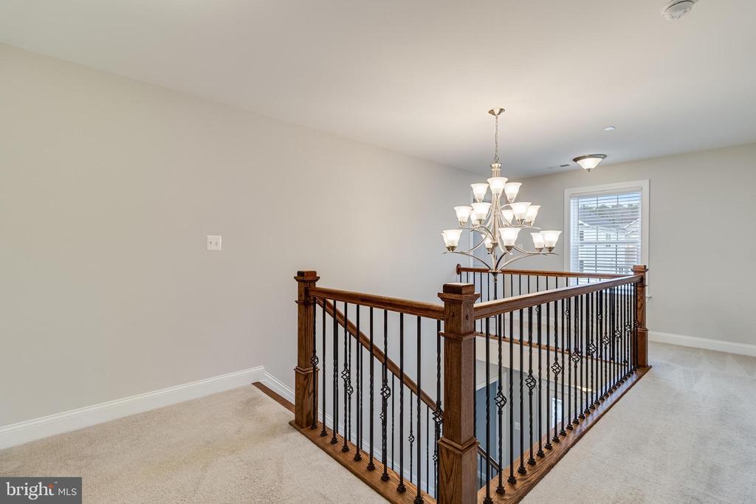
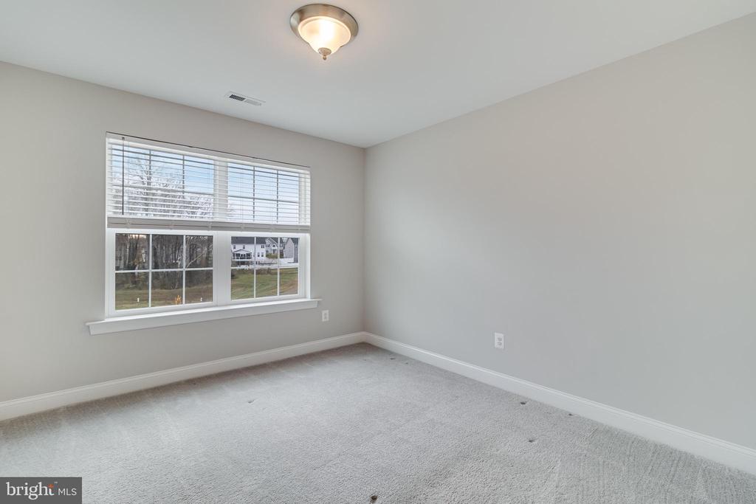
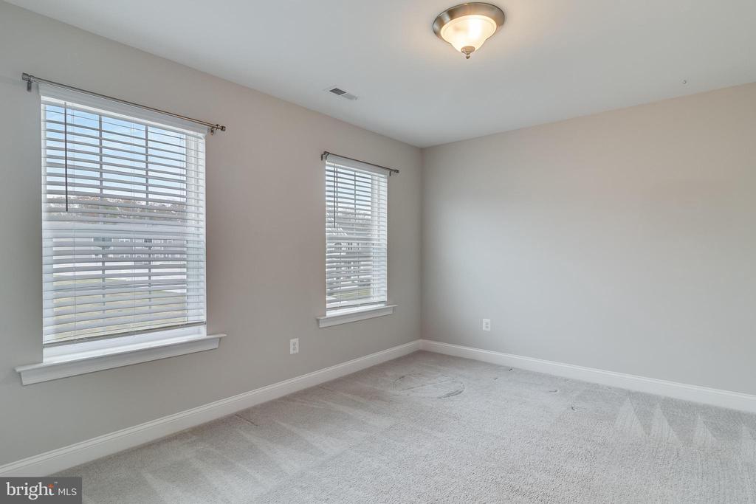
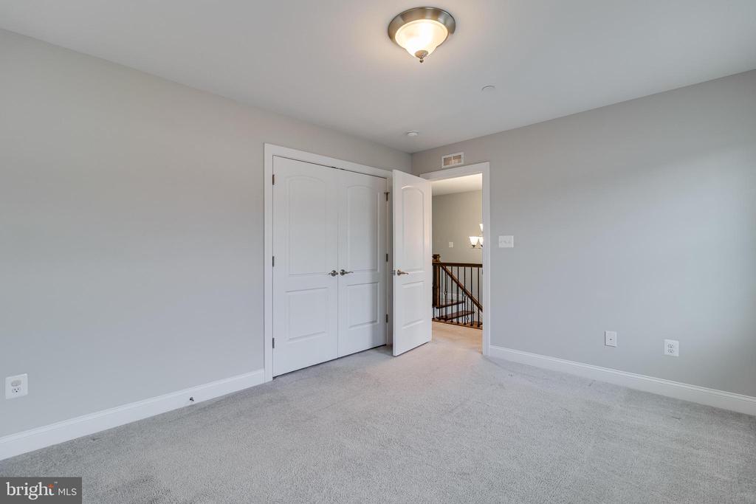
Flooring Hardwood, Fully Carpeted, Ceramic Tile
Total Bedrooms: 4
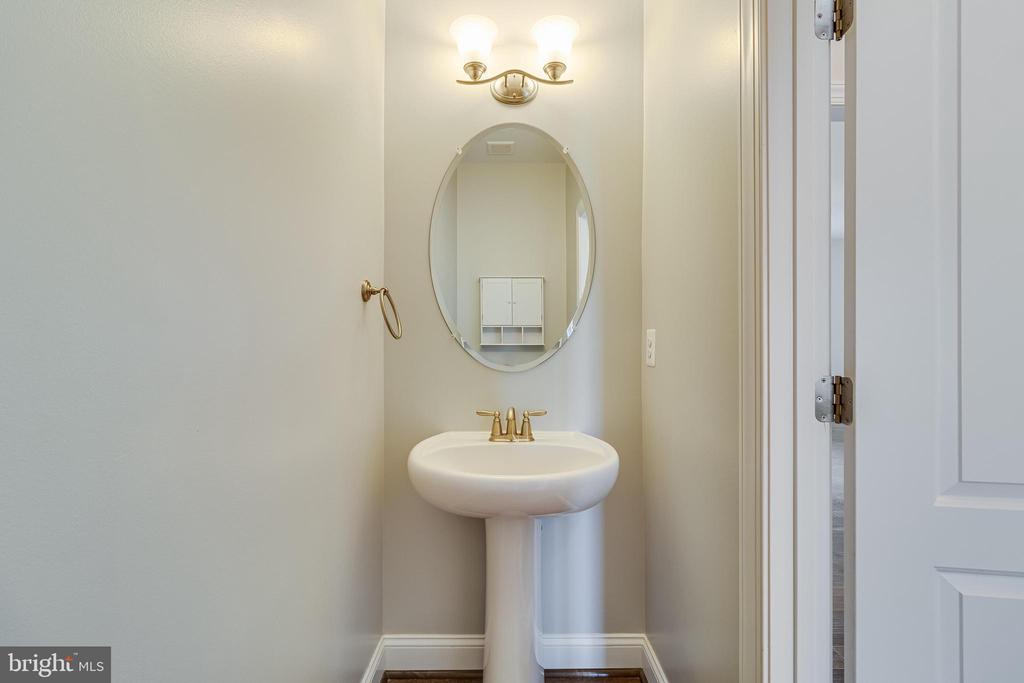
Half Bathrooms: 1
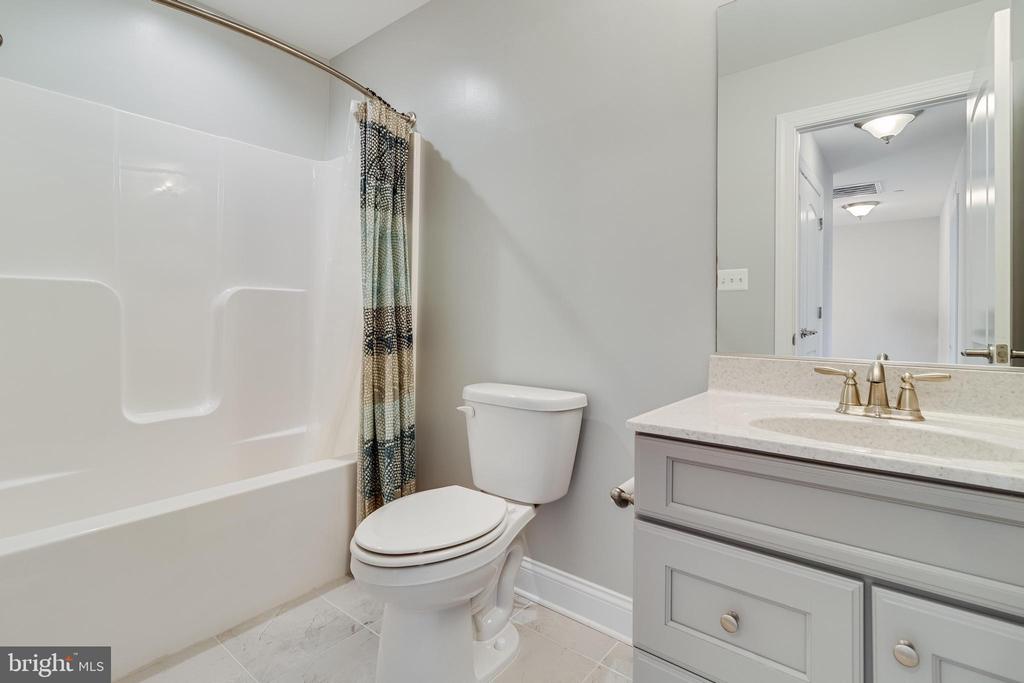
Full Bathrooms: 2
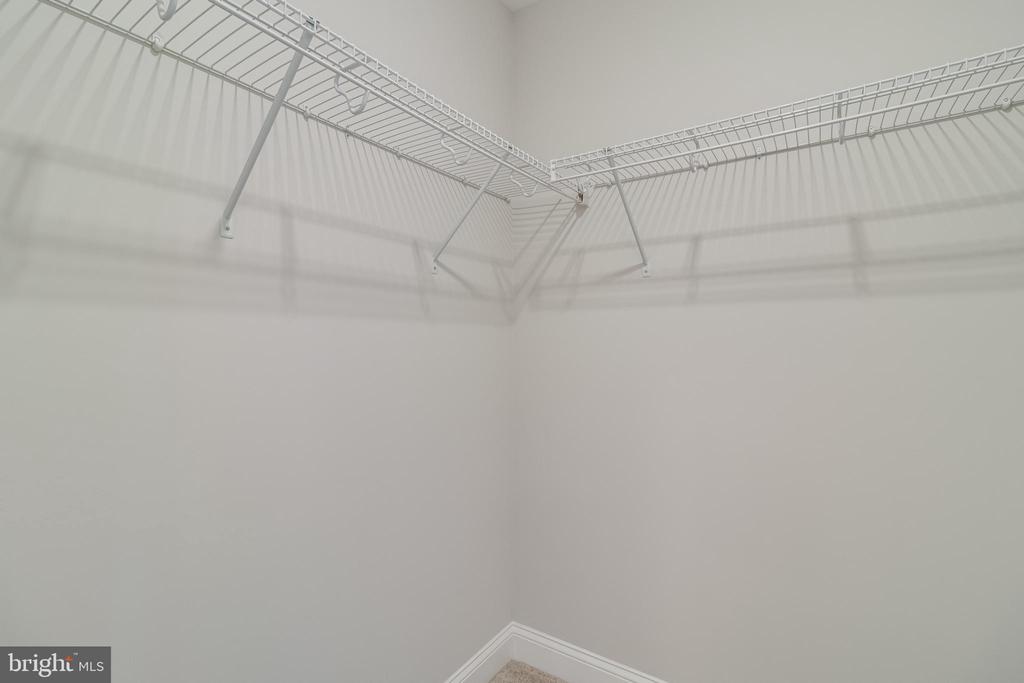
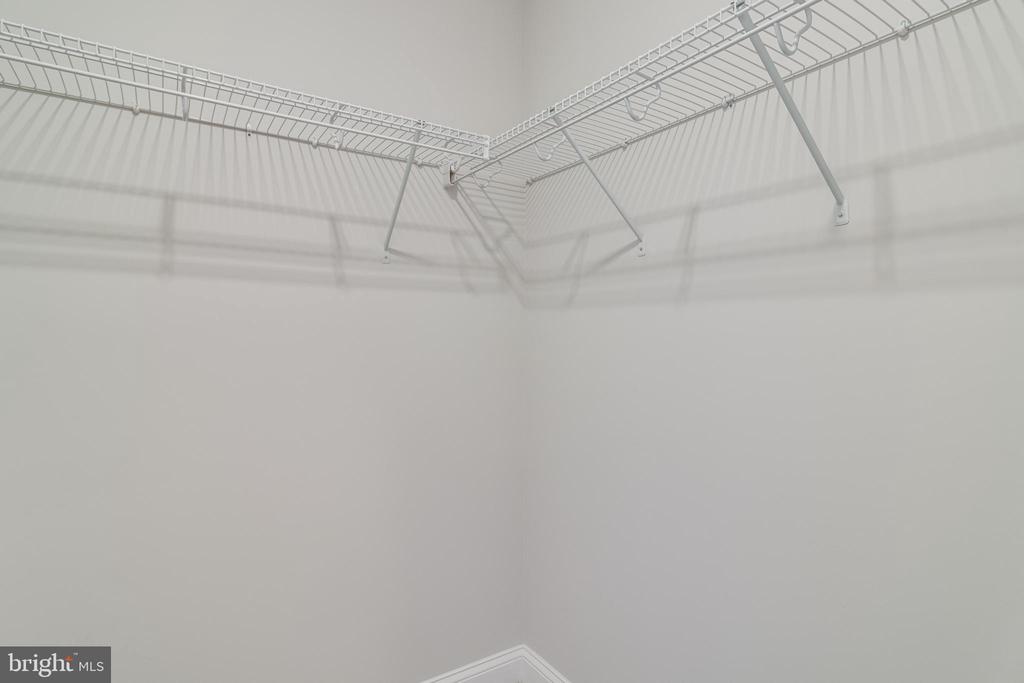
Other Interior Features Breakfast Area, Carpet, Ceiling Fan(s), Chair Railings, Crown Moldings, Dining Area, Family Room Off Kitchen, Floor Plan - Open, Floor Plan - Traditional, Formal/Separate Dining Room, Kitchen - Eat-In, Kitchen - Island, Pantry, Recessed Lighting, Bathroom - Soaking Tub, Bathroom - Tub Shower, Upgraded Countertops, Walk-in Closet(s), Wood Floors, Stove - Wood
Area & Lot
Total area 2,720 Sq.Ft.
Lot Area 9,819 Sq.Ft.
Living area 2,720 Sq.Ft.
MLS® ID MDSM2028106
Year Built 2021
School District ST. MARY'S COUNTY PUBLIC SCHOOLS
High School LEONARDTOWN
Architecture Styles Traditional
Type Residential
Status Leased
Exterior
Stories 2
Pool No Pool
Air conditioning Central A/C, Ceiling Fan(s)
Heat type Central
Disability Features Other
Water Source Public
Garage Space 2.0
Sewer Public Sewer, Grinder Pump
Other Exterior Features Exterior Lighting, Flood Lights
Parking Driveway, Attached Garage
Roof Architectural Shingle
Utilities Propane, Under Ground, Cable TV Available, Phone Available, Sewer Available, Water Available
Finance
Lease Price $3,500/mo
HOA Fees $450 yearly

LEONARDTOWN

Work With Us

Our mission-focused company offers infinite possibilities for buyers, sellers, and investors across St. Mary’s County through a highly customer-oriented approach, open and dependable communications, and an unrivaled work ethic. No other company sinks as many resources into your success.